
70 Shelson Pl
Georgina, Ontario


Beds
2
Baths
3
Sqft
2,000
Type
Detached
About this Property
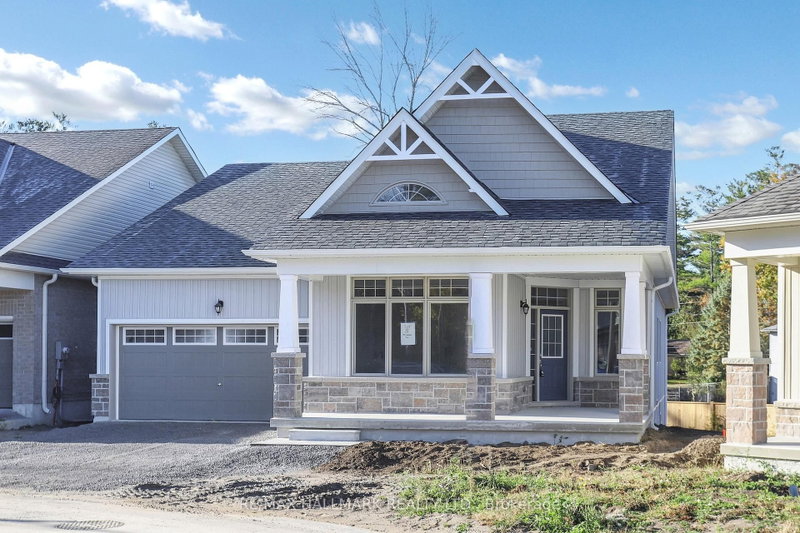
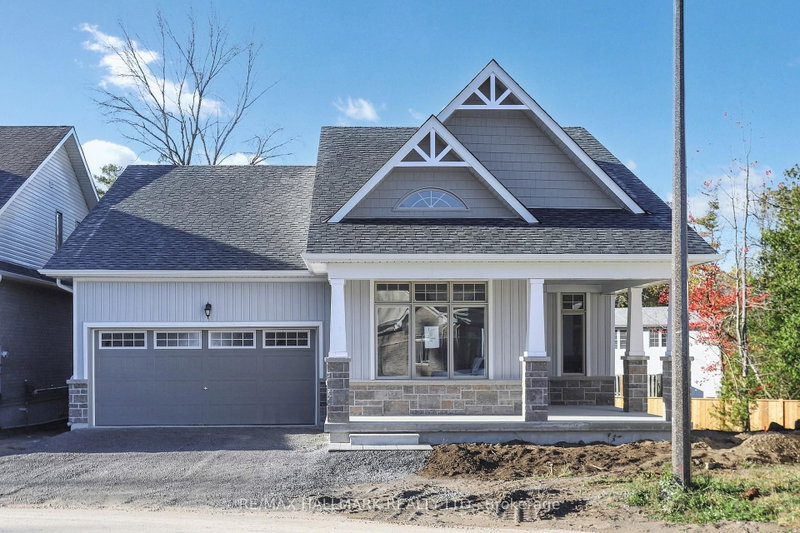
Welcome To 'The Mossington' Model, a Stunning Open Concept Bungaloft In The Florida-esque Luxury Adult Lifestyle Community Of Hedge Road Landing! Situated on a 50 Foot Premium Lot, one of the largest lots & one of the very first chosen. This Community will soon access 260 Feet of Stunning Lake Simcoe Shoreline and Beautiful Sunsets & makes the Concept of Winding Down a Little Easier. Never have to shovel or cut grass again. Step inside and discover this Fabulous Open Concept Floor Plan With Extremely High Cathedral & Coffered Ceilings enhancing the overall sense of Spaciousness. Hardwood & Many upgrades Throughout. This 2095 Sq. Ft. Model Features 2 main floor Bedrooms plus another option above, and 3 bathrooms, Ample Storage Space. This residence offers both comfort and functionality with Plenty of Room for Entertaining. Step out from the great room to one of the largest lots in the Community and situated on a quiet Cul-de-sac. Large Footprint Unfinished Basement Waiting For Your Touch Of Creativity. Minutes To Hwy 404, Walking/Biking Trails & All Amenities.Move in, Relax, and Enjoy!
Listing Details
- MLS #
- N13550288
- Board
- PROPTX
- Market
- ontario
- Property Type
- Detached
- Style
- Bungaloft
- Year Built
- New
- Garage
- Attached
- Garage Spaces
- 2
- Parking Spaces
- 4
- Basement
- Full, Unfinished
- Heating
- Forced Air
- Cooling
- None
- Pool
- None
- Lot Size
- 49.21 × 190 ft
- Annual Taxes
- $7,290/yr
- Listed By
- REMAX HALLMARK REALTY LTD.
- Listed On
- July 9, 2026
Features & Extras
Extras
Main Fee Incl: Lawn cutting, Snow Removal, Maintenance of landscaped common elements, Use Of Community Centre & Pool With Many Privileges (Coming Soon: Near Future), Access to 260 Feet of Lake Simcoe Shoreline.
Room Measurements
| Room | Level | Size | Features |
|---|---|---|---|
| Office | Main | 3.43 × 4.47 m | hardwood floor, Large Window, O/Looks Frontyard |
| Great Rm | Main | 6.25 × 4.32 m | hardwood floor, Vaulted Ceiling, Gas Fireplace |
| Kitchen | Main | 5.79 × 3.63 m | Ceramic Floor, Breakfast Bar, Centre Island |
| Primary | Main | 5.79 × 5.11 m | hardwood floor, 4 Pc Ensuite, O/Looks Backyard |
| 2nd Br | Main | 3.58 × 3.23 m | hardwood floor, Semi Ensuite, Closet |
| Laundry | Main | 1.68 × 1.68 m | Ceramic Floor, Access To Garage, Closet |
| Study | 2nd | 3.78 × 3.56 m | hardwood floor, O/Looks Living, Open Concept |
| Media/Ent | 2nd | 3.76 × 3.76 m | hardwood floor, O/Looks Backyard, Window |

Daryl King
REMAX Hallmark®
REMAX HALLMARK REALTY LTD.
Brent Hillis
REMAX Hallmark®
REMAX HALLMARK REALTY LTD.