
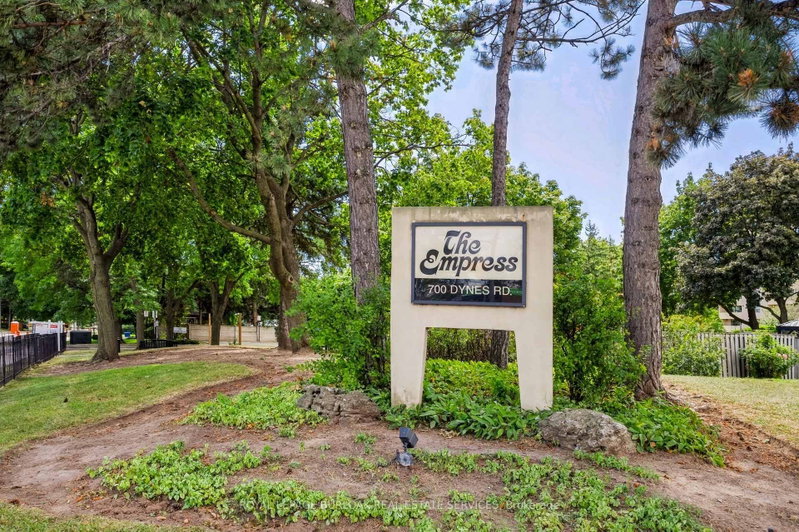
700 Dynes Rd
Burlington, Ontario


Beds
1
Baths
1
Sqft
800
Type
Condo Apt
About this Property
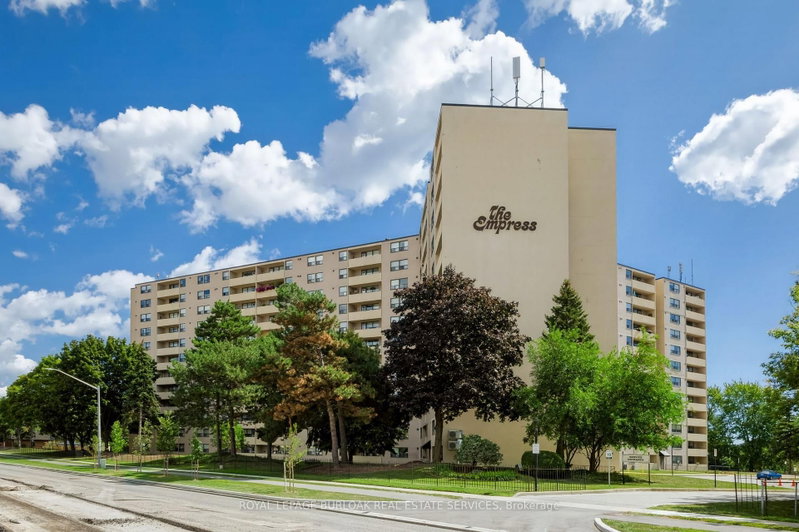
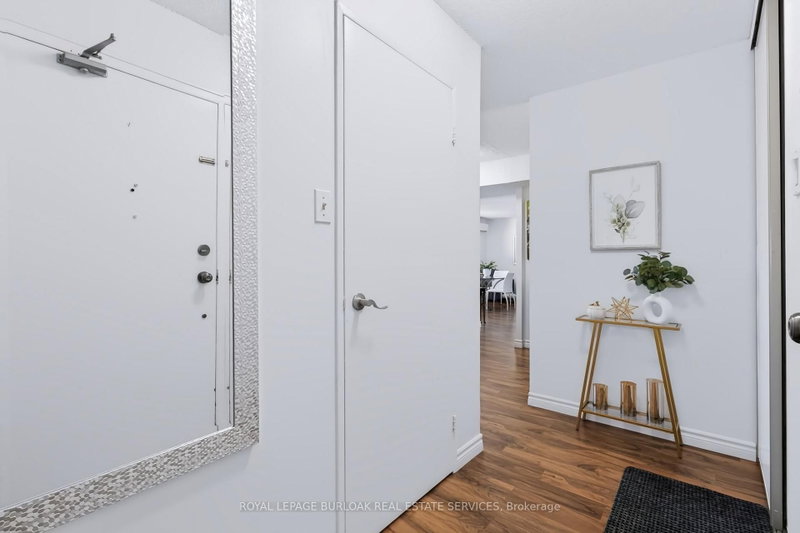
Beautifully maintained one-bedroom plus den suite in the Empress Condominium, ideally located in the heart of central Burlington. This bright and spacious top-floor unit is just a short walk to Burlington Centre, with convenient access to shopping, dining and public transit. Enjoy year-round comfort and efficiency with newly installed ductless wall-mounted heating and air conditioning units. The open living and dining area leads to a large private balcony-perfect for relaxing and enjoying unobstructed city views. The kitchen features white cabinetry with ample storage, quartz countertops and backsplash. Located just off the foyer, the den offers flexible space for a home office or sitting area. The generously sized bedroom features its own heating and air conditioning unit and a large double closet with built-in organizers. An updated three-piece bathroom includes a spacious walk-in shower. Additional features include a convenient in-suite locker and a separate laundry room with a full-sized washer and dryer. This carpet-free suite is move-in ready and includes one underground parking space. Residents enjoy 24-hour concierge service and an impressive range of amenities, including an outdoor pool, party room, library, fitness room, car wash bay and ample visitor parking. A wonderful opportunity to enjoy comfort, security and convenience in a well-managed condominium in a central Burlington location.
Listing Details
- MLS #
- W13748664
- Board
- PROPTX
- Market
- ontario
- Property Type
- Condo Apt
- Style
- 1 Storey/Apt
- Garage
- Underground
- Garage Spaces
- 1
- Parking Spaces
- 1
- Basement
- None
- Heating
- Baseboard
- Cooling
- Wall Unit
- Annual Taxes
- $1,759/yr
- Maint. Fee
- $575/mo
- Listed By
- ROYAL LEPAGE BURLOAK REAL ESTATE SERVICES
- Listed On
- September 4, 2026
Features & Extras
Extras
Fridge, stove, dishwasher, washer and dryer, window coverings and light fixtures, pantry shelving, micowave
Room Measurements
| Room | Level | Size |
|---|---|---|
| Foyer | Flat | 1.27 × 3.24 m |
| Living | Flat | 2.2 × 4.82 m |
| Dining | Flat | 4.16 × 3.31 m |
| Kitchen | Flat | 2.89 × 2.26 m |
| Den | Flat | 3.09 × 2.89 m |
| Br | Flat | 3.9 × 2.72 m |
| Bathroom | Flat | 2.01 × 1.59 m |
| Laundry | Flat | 1.7 × 2.7 m |
| Pantry | Flat | 3.9 × 2.72 m |
Request information
A REMAX Hallmark® representative will follow up with you.