
701 Sheppard Ave W
Toronto, Ontario

Beds
2
Baths
1
Sqft
600
Type
Condo Apt
About this Property
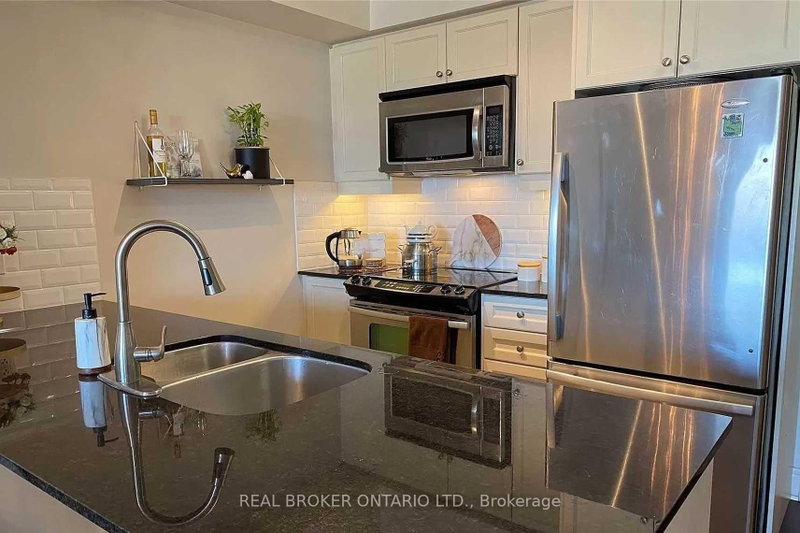
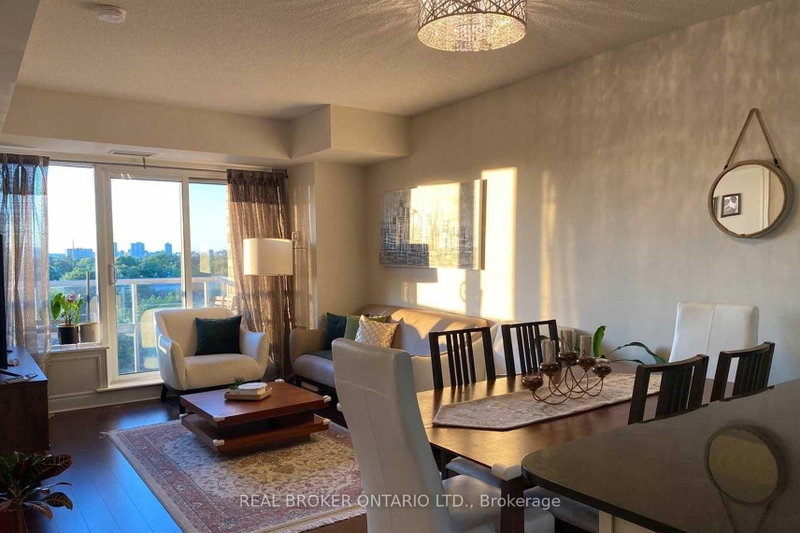
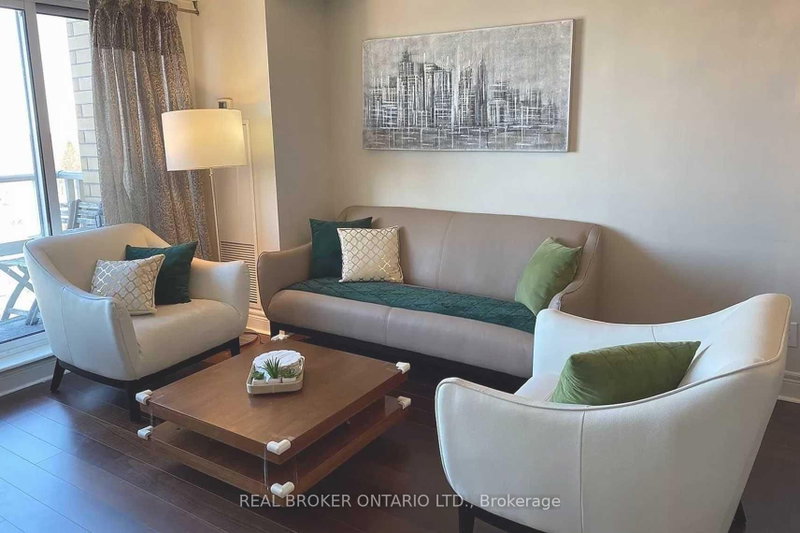
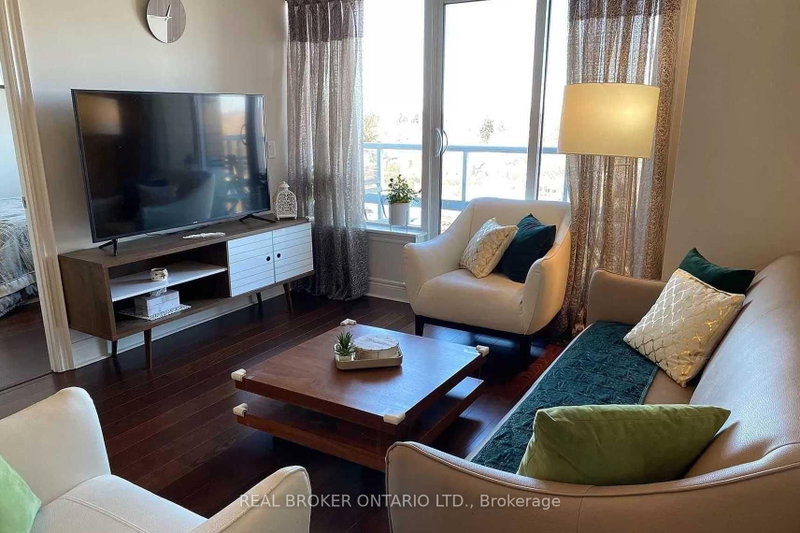
Welcome to Portrait Condos at Bathurst & Sheppard! This newly renovated, bright, and spacious 1-bedroom + den corner unit features an open-concept layout filled with natural light and stunning unobstructed views. The modern chef's kitchen boasts sleek granite countertops, stainless steel appliances, and ample cabinet space, flowing seamlessly into the open living and dining area with direct walk-out access to a private balcony. The versatile den provides the perfect dedicated space for a home office or guest area. Complete with a 4-piece bath, ensuite laundry, 1 underground parking space, and 1 locker. Building Amenities:24-hour concierge & security Fitness studio, sauna & steam room Rooftop garden terrace with gas BBQ stations Party room, resident lounge & guest suites Dedicated pet spa, potting room & ample visitor parking Location Highlights: Steps to Sheppard Ave W & Bathurst transit lines Minutes to Yonge Subway Line, Highway 401, and Allen Road Walking distance to local parks, grocery stores, cafes, and diverse dining options
Listing Details
- MLS #
- C13706806
- Board
- PROPTX
- Market
- ontario
- Property Type
- Condo Apt
- Style
- Apartment
- Year Built
- 6-10
- Garage
- Underground
- Garage Spaces
- 1
- Parking Spaces
- 1
- Basement
- None
- Heating
- Forced Air
- Cooling
- Central Air
- Listed By
- REAL BROKER ONTARIO LTD.
- Listed On
- August 24, 2026
Features & Extras
Extras
Fridge, stove, washer, dryer
Room Measurements
| Room | Level | Size | Features |
|---|---|---|---|
| Living | Main | 3.34 × 6.96 m | Combined W/Dining, W/O To Terrace, Juliette Balcony |
| Dining | Main | 3.34 × 6.96 m | Combined W/Living, Open Concept, Laminate |
| Br | Main | 2.93 × 3.2 m | Closet Organizers, Laminate, Large Window |
| Kitchen | Main | 2.02 × 3.34 m | Open Concept, Tile Floor |
| Den | Main | 1.79 × 2.14 m | Open Concept, Laminate |
| Bathroom | Main | 1.61 × 2.93 m | Tile Floor, 4 Pc Bath |
Request information
A REMAX Hallmark® representative will follow up with you.