
701 Sheppard Ave W
Toronto, Ontario
Beds
3
Baths
2
Sqft
1,000
Type
Condo Apt
About this Property
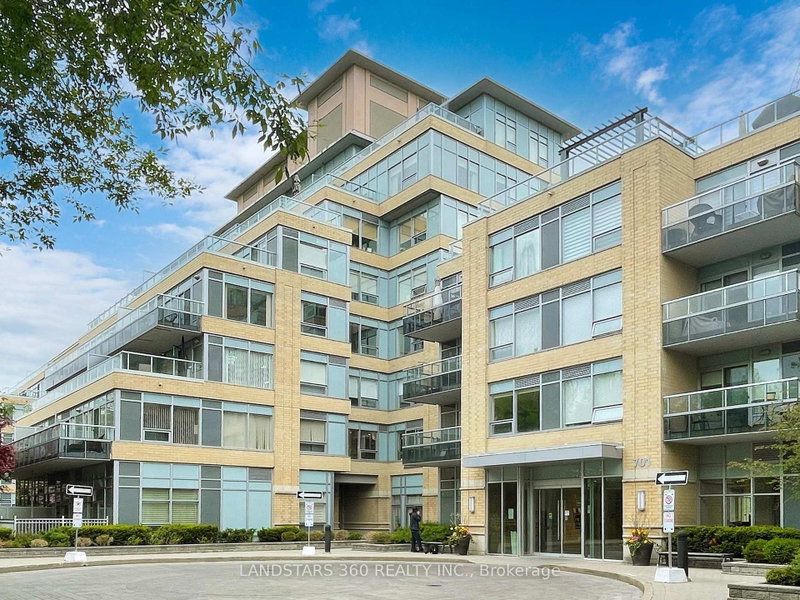
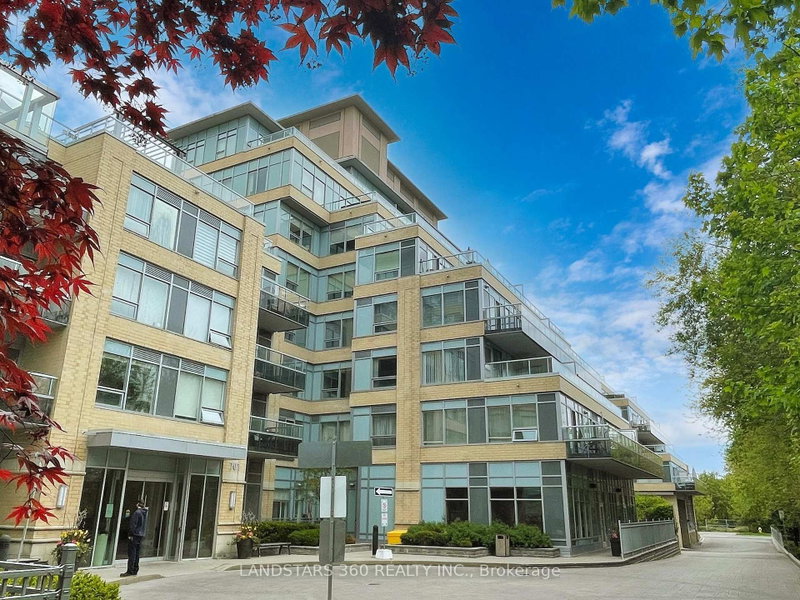
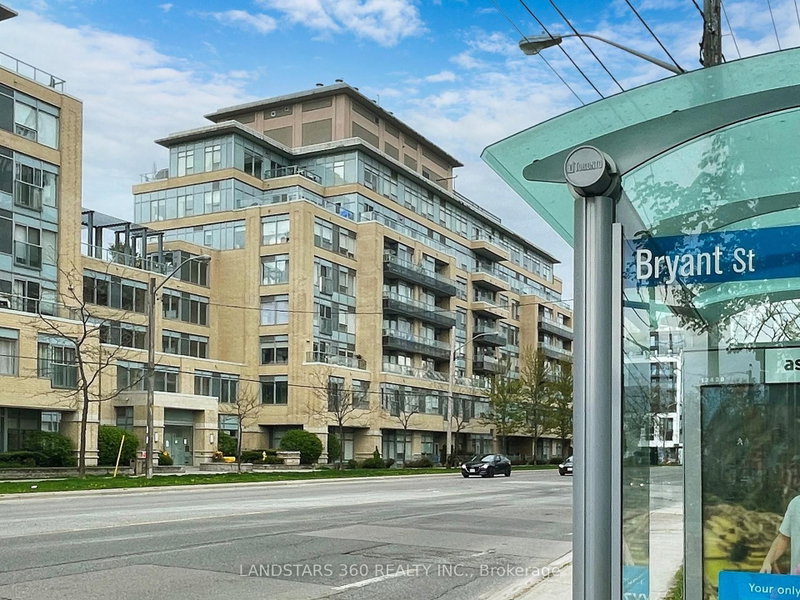
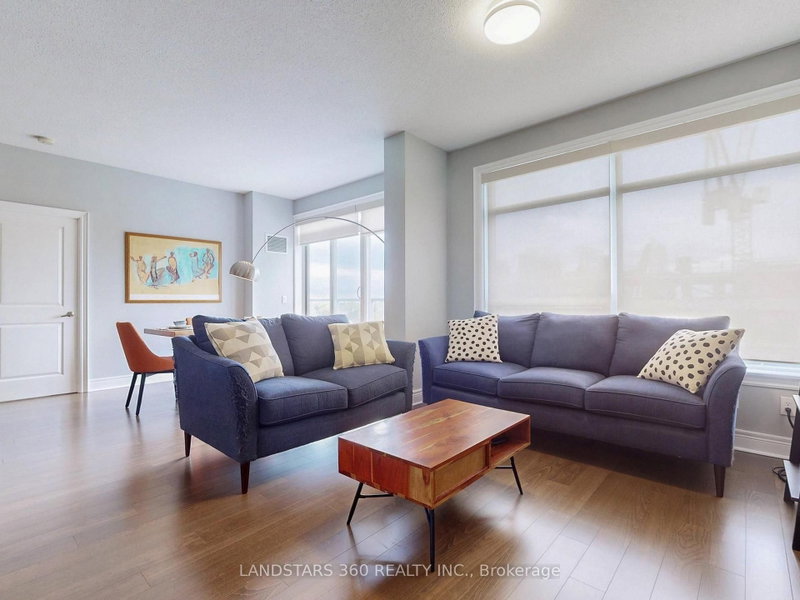
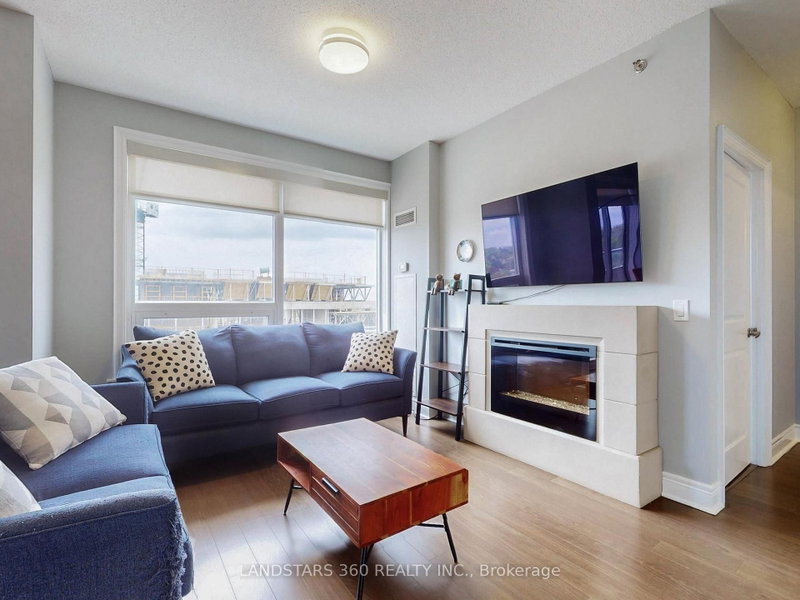
Welcome to this 2 Bedrooms plus Den PH Unit with a functional split bedroom layout in Hi-Demand Midtown! Open concept with 9/ft Ceiling, Fireplace, Plenty of Natural Light, Large Windows in All Rooms, Walk-Out to Balconies from Dining and Master Bedroom, Contemporary Kitchen with Granite Counter Top, Undermount Sink and Breakfast Bar Island. Excellent Recreation Facilities, 24 Hrs Concierge, Roof Top Garden, Gas BBQ Party Room, Gym, Guest Suites and More...Steps to TTC, Mins to Yonge/Downsview Subway, Grocery, Shopping and All Amenities.
Listing Details
- MLS #
- C13769508
- Board
- PROPTX
- Market
- ontario
- Property Type
- Condo Apt
- Style
- Apartment
- Year Built
- 11-15
- Garage
- Underground
- Garage Spaces
- 1
- Parking Spaces
- 1
- Basement
- None
- Heating
- Fan Coil
- Cooling
- Central Air
- Annual Taxes
- $3,898/yr
- Maint. Fee
- $980/mo
- Listed By
- LANDSTARS 360 REALTY INC.
- Listed On
- September 10, 2026
Features & Extras
Extras
All Electric Light Fixtures, Fridge, Stove, B/I Dishwasher, Washer/Dryer. One Parking A-62, One Locker A-157
Room Measurements
| Room | Level | Size | Features |
|---|---|---|---|
| Living | Flat | 3.96 × 5.99 m | Fireplace, Large Window, Open Concept |
| Dining | Flat | 3.96 × 5.99 m | Open Concept, Combined W/Living, W/O To Balcony |
| Kitchen | Flat | 2.3 × 2.82 m | Centre Island, Open Concept, Granite Counter |
| Br | Flat | 3.2 × 4.56 m | 4 Pc Ensuite, W/I Closet, Walk-Out |
| 2nd Br | Flat | 2.8 × 3.25 m | Large Window, North View, Closet |
| Den | Flat | 2.95 × 3.27 m | Double Doors |
Request information
A REMAX Hallmark® representative will follow up with you.