
70167 Zion Church Rd
Georgian Bluffs, Ontario



Beds
5
Baths
4
Sqft
3,000
Type
Detached
About this Property
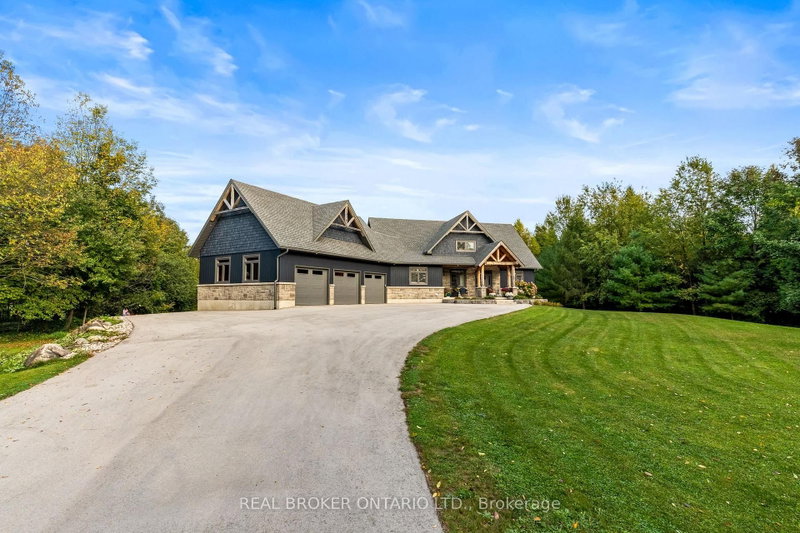
An extraordinary lifestyle opportunity awaits in sought after Georgian Bluffs, where refined design and natural beauty come together on nearly 3private, forested acres. Built in 2020, this custom timber frame estate offers over 4,600 sq. ft. of thoughtfully designed living space, blendingluxury, comfort, and year round recreation in one remarkable property. Inside, soaring 24 foot cathedral ceilings, a stunning stone fireplace, andexpansive windows fill the home with natural light and peaceful forest views. The open concept layout flows into a chef's kitchen featuring a 9x5quartz island, premium appliances, and a spacious walk in pantry, creating a space that feels both functional and inviting. The main floor primarysuite offers a spa inspired ensuite and walk in closet. Upstairs, two additional bedrooms, a full bath, and loft area provide flexible space forfamily or guests. The finished lower level adds two more bedrooms, a large rec room with bar area, and direct garage access. Over $135,000 inupgrades include a Generac whole home generator, new asphalt driveway, professional landscaping with armour stone, and a full securitysystem. The heated and insulated triple garage features oversized doors and high ceilings with room for vehicles, storage, ATVs, boats, andrecreational equipment. Perfectly located near Georgian Bay, beaches, marinas, hiking and biking trails, golf courses, and snowmobile routes,this property offers the best of four season living while still being close to shopping, restaurants, schools, healthcare, and everyday amenities.
Listing Details
- MLS #
- X13451714
- Board
- PROPTX
- Market
- ontario
- Property Type
- Detached
- Style
- 2-Storey
- Year Built
- 6-15
- Garage
- Attached
- Garage Spaces
- 3
- Parking Spaces
- 13
- Basement
- Full, Finished
- Heating
- Forced Air
- Cooling
- Central Air
- Pool
- None
- Lot Size
- 191 × 608 ft
- Annual Taxes
- $7,209/yr
- Listed By
- REAL BROKER ONTARIO LTD.
- Listed On
- June 16, 2026
Features & Extras
Extras
Built-in Microwave, Carbon Monoxide Detector, Dishwasher, Dryer, Garage Door Opener, Gas Oven/Range, Gas Stove, HotWater Tank Owned, Range Hood, Refrigerator, Smoke Detector, Washer, Window Coverings
Room Measurements
| Room | Level | Size | Features |
|---|---|---|---|
| Bathroom | Main | 0.94 × 2.27 m | 2 Pc Bath |
| Bathroom | Main | 4.01 × 3.36 m | 5 Pc Ensuite |
| Dining | Main | 4.19 × 3.19 m | |
| Foyer | Main | 2.61 × 3.56 m | |
| Other | Main | 12.05 × 7.57 m | |
| Kitchen | Main | 4.19 × 4.67 m | |
| Laundry | Main | 4.19 × 4.81 m | |
| Living | Main | 6.6 × 5.96 m | |
| Office | Main | 3.6 × 3.5 m | |
| Primary | Main | 4.06 × 5.44 m | |
| Other | Main | 4.11 × 1.61 m | W/I Closet |
| Bathroom | 2nd | 2.92 × 2.6 m | 4 Pc Bath |
| 2nd Br | 2nd | 4.21 × 4.48 m | |
| 3rd Br | 2nd | 4.04 × 4.66 m | |
| Loft | 2nd | 6.36 × 4.66 m | |
| Office | 2nd | 2.91 × 1.82 m | |
| Bathroom | Bsmt | 2.7 × 1.73 m | 3 Pc Bath |
| 4th Br | Bsmt | 3.83 × 3.94 m | |
| Dining | Bsmt | 4.13 × 6.84 m | |
| 5th Br | Bsmt | 3.83 × 2.87 m | |
| Living | Bsmt | 6.46 × 5.61 m | |
| Utility | Bsmt | 3.85 × 3.56 m |
Request information
A REMAX Hallmark® representative will follow up with you.