
703 Kilmar Cres
Kanata, Ontario




Beds
5
Baths
4
Sqft
2,500
Type
Detached
About this Property
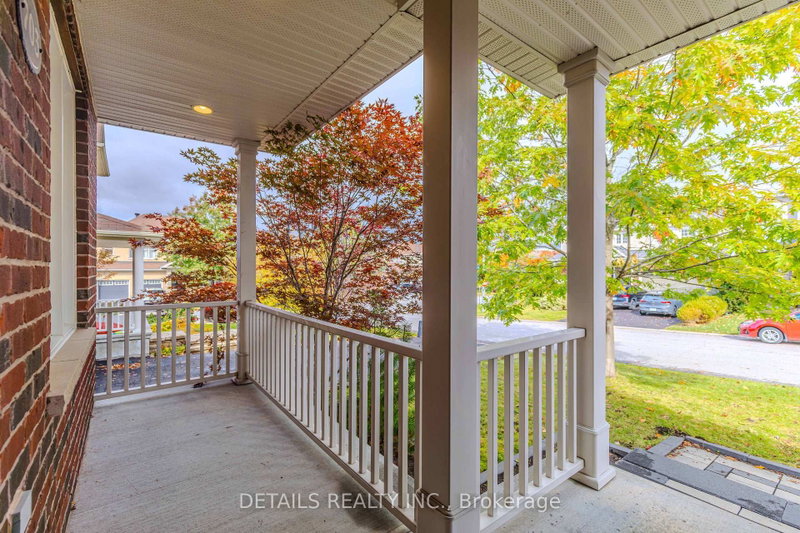
Welcome to 703 Kilmar Crescent! Nestled on a quiet street in the sought-after community of Kanata Estates, this beautifully maintained detached home offers exceptional space, comfort & functionality for growing families.Featuring 5 bedrooms, 4 bathrooms, double garage, over 3000sq.ft of living space (including professionally finished basement),this move-in-ready home is designed to accommodate your family's evolving needs.The inviting exterior features attractive landscaping, a wide driveway, excellent curb appeal, and a spacious covered front porch. Inside, the main level boasts 9-foot ceilings, hardwood flooring, and a well-designed layout. A bright & spacious living room with a large window provides the perfect setting for relaxing or entertaining, while the separate dining room is ideal for family gatherings.The cozy family room features a gas fireplace, seamlessly connecting to the open-concept kitchen with quality cabinetry, a charming island, and ample counter space.Patio doors lead to a private,south-facing, fully fenced backyard featuring a beautiful deck &two storage sheds-perfect for outdoor enjoyment & summer entertaining. Upstairs, the sun-filled primary bedroom offers a walk-in closet, a spacious ensuite complete with a oversized vanity, a separate shower, and a relaxing soaker tub.Three additional generously sized bedrooms, a full bathroom, and a convenient laundry room complete this level.Over 55k on finished basement in 2023 which expands your living space even further, featuring a fifth bedroom, a large living area with a fireplace, a 3-piece bathroom, and flexible room for a gym, playroom, media area or office, and ample storage-making it an ideal space for guests, extended family or a growing household. Close to parks, trails, transit, shopping, Highway 417 & Kanata North Tech Park.Located within highly regarded school zones, including W.E. Johnston PS, Stephen Leacock PS, St.Gabriel School, All Saints HS & Earl of March SS. Book a showing today!
Listing Details
- MLS #
- X14084806
- Board
- PROPTX
- Market
- ontario
- Property Type
- Detached
- Style
- 2-Storey
- Year Built
- 16-30
- Garage
- Attached
- Garage Spaces
- 2
- Parking Spaces
- 4
- Basement
- Finished, Full
- Heating
- Forced Air
- Cooling
- Central Air
- Pool
- None
- Lot Size
- 43.94 × 108.15 ft
- Annual Taxes
- $6,393/yr
- Listed By
- DETAILS REALTY INC.
- Listed On
- October 15, 2026
Features & Extras
Extras
Stove, Dryer, Washer, Refrigerator, Dishwasher
Room Measurements
| Room | Level | Size |
|---|---|---|
| Living | Main | 3.35 × 4.72 m |
| Dining | Main | 3.32 × 5.18 m |
| Kitchen | Main | 4.57 × 5.48 m |
| Family | Main | 4.62 × 4.87 m |
| Powder Rm | Main | 0.0 × 0.0 m |
| Primary | 2nd | 3.96 × 5.63 m |
| Bathroom | 2nd | 0.0 × 0.0 m |
| 2nd Br | 2nd | 3.96 × 4.47 m |
| 3rd Br | 2nd | 3.5 × 4.19 m |
| 4th Br | 2nd | 3.4 × 4.01 m |
| Bathroom | 2nd | 0.0 × 0.0 m |
| Laundry | 2nd | 0.0 × 0.0 m |
| Living | Bsmt | 4.6 × 4.3 m |
| 5th Br | Bsmt | 3.38 × 3.11 m |
| Bathroom | Bsmt | 0.0 × 0.0 m |
| Other | Bsmt | 3.38 × 4.91 m |
Request information
A REMAX Hallmark® representative will follow up with you.