
705 Edgewood Rd
Pickering, Ontario


Beds
4
Baths
3
Sqft
2,000
Type
Detached
About this Property
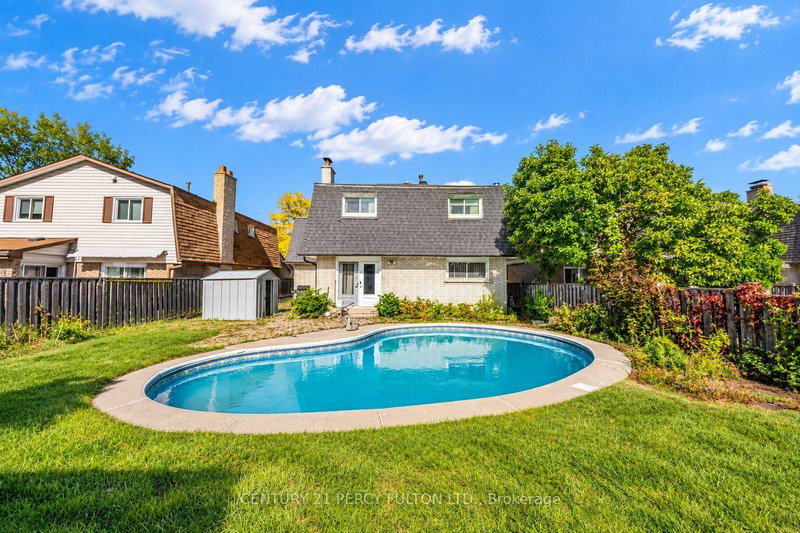
Detached 2-Storey Home In Desirable, Family-Friendly Amberlea Community * 4 Bedrooms Plus 2nd-Floor Office & 3 Bathrooms * Inground Pool, Perfect For Backyard Entertaining * Bright & Spacious Living & Dining Areas * Family Room With Gas Fireplace ( As Is) * Kitchen With New Flooring * Primary Bedroom Featuring His & Hers Closets & 3-Pc Ensuite * Basement With Spacious Recreation Room & Fireplace * Conveniently Located Close To Schools, Parks, Trails, Shopping, Restaurants, Public Transit & Everyday Amenities * Easy Access To Highways 401 & 407* Roof & Air Conditioner (5yrs)
Listing Details
- MLS #
- E13867112
- Board
- PROPTX
- Market
- ontario
- Property Type
- Detached
- Style
- 2-Storey
- Garage
- Attached
- Garage Spaces
- 2
- Parking Spaces
- 4
- Basement
- Part Fin
- Heating
- Forced Air
- Cooling
- Central Air
- Pool
- Inground
- Lot Size
- 45 × 115 ft
- Annual Taxes
- $7,168/yr
- Listed By
- CENTURY 21 PERCY FULTON LTD.
- Listed On
- October 6, 2026
Features & Extras
Extras
SS ( Fridge, Stove, Dishwasher) Washer, Dryer, Freezer, Bsmt ( Fridge) Shed, Window Coverings, Light Fixtures, Garage Door Opener & 2 Remotes
Room Measurements
| Room | Level | Size | Features |
|---|---|---|---|
| Living | Main | 2.92 × 3.89 m | Parquet Floor |
| Dining | Main | 2.79 × 2.94 m | Hardwood Floor |
| Family | Main | 3.84 × 4.23 m | Gas Fireplace |
| Kitchen | Main | 2.92 × 3.94 m | Tile Floor |
| Primary | 2nd | 4.06 × 5.01 m | His/Hers Closets, 3 Pc Ensuite |
| 2nd Br | 2nd | 4.66 × 6.02 m | His/Hers Closets |
| 3rd Br | 2nd | 3.31 × 3.34 m | Double Closet |
| 4th Br | 2nd | 2.79 × 4.09 m | Double Closet |
| Office | 2nd | 3.33 × 3.56 m | |
| Rec | Bsmt | 5.91 × 7.24 m | Fireplace |
Request information
A REMAX Hallmark® representative will follow up with you.