
709 Ferdinands Cres
Sarnia, Ontario


Beds
4
Baths
3
Sqft
1,100
Type
Semi-Detached
About this Property
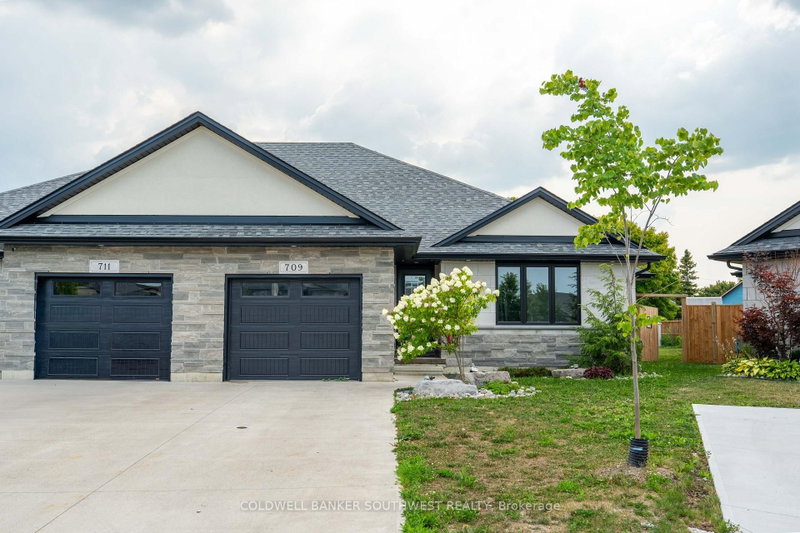
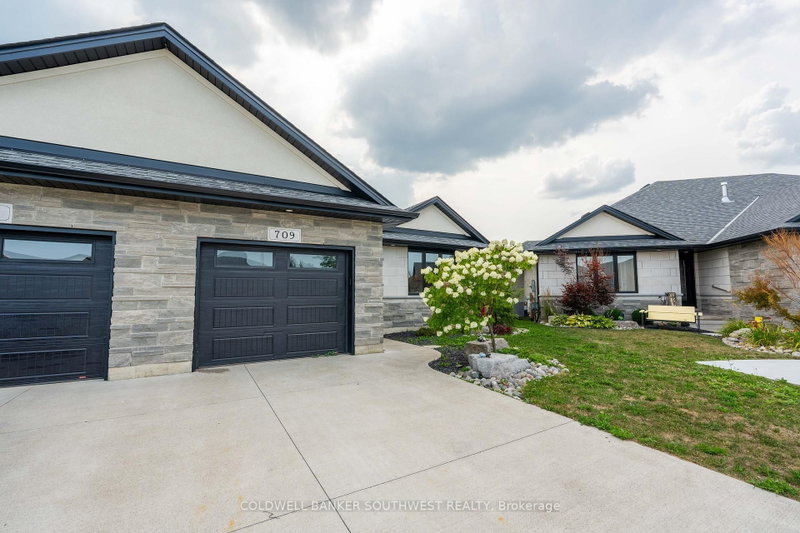
Welcome to this beautifully crafted 2021 built Semi-deatched by Iacobelli Construction Ltd., situated on a premium lot in the desirable Heritage Park subdivision. The Tuscany XL model offers approximately 2800 sq ft of living space and 1,423 sq. ft. above ground with 2+2 bedrooms and 3 full bathrooms. The open-concept main floor features a modern kitchen with a large island overlooking the spacious great room with a gas fireplace and impressive cathedral ceiling. The primary suite includes a walk-in closet and a luxurious 5-piece ensuite. The finished lower level offers a large recreation room, two additional bedrooms, and a 3-piece bathroom. Main floor laundry. A perfect blend of quality, comfort, and style in a sought-after neighbourhood. Hot water tank is a rental.
Listing Details
- MLS #
- X13700672
- Board
- PROPTX
- Market
- ontario
- Property Type
- Semi-Detached
- Style
- Bungalow
- Year Built
- 6-15
- Garage
- Attached
- Garage Spaces
- 1
- Parking Spaces
- 2
- Basement
- Finished
- Heating
- Forced Air
- Cooling
- Central Air
- Pool
- None
- Lot Size
- 24.44 × 114 ft
- Listed By
- COLDWELL BANKER SOUTHWEST REALTY
- Listed On
- August 21, 2026
Features & Extras
Extras
USE OF WASHER DRYER STOVE FRIDGE AND DISHWASHER
Room Measurements
| Room | Level | Size | Features |
|---|---|---|---|
| Great Rm | Main | 4.61 × 5.16 m | |
| Dining | Main | 2.44 × 5.16 m | Combined W/Great Rm |
| Kitchen | Main | 3.02 × 4.94 m | Combined W/Great Rm |
| Br | Main | 3.99 × 4.29 m | |
| 2nd Br | Main | 3.25 × 3.43 m | |
| Bathroom | Main | 1.83 × 2.74 m | 5 Pc Ensuite |
| Bathroom | Main | 1.52 × 2.44 m | 4 Pc Bath |
| Rec | Bsmt | 4.7 × 9.75 m | |
| 3rd Br | Bsmt | 3.48 × 4.57 m | |
| 4th Br | Bsmt | 3.48 × 3.79 m | |
| Utility | Bsmt | 3.48 × 3.71 m | |
| Bathroom | Bsmt | 1.83 × 2.13 m | 3 Pc Bath |
Request information
A REMAX Hallmark® representative will follow up with you.