
70C Morrison Point Rd
Prince Edward County, Ontario



Beds
5
Baths
3
Sqft
3,000
Type
Detached
About this Property
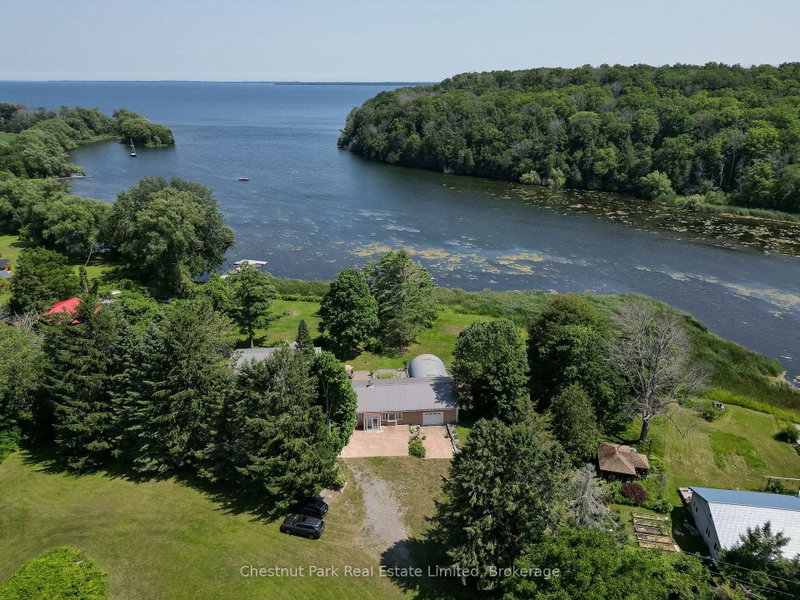
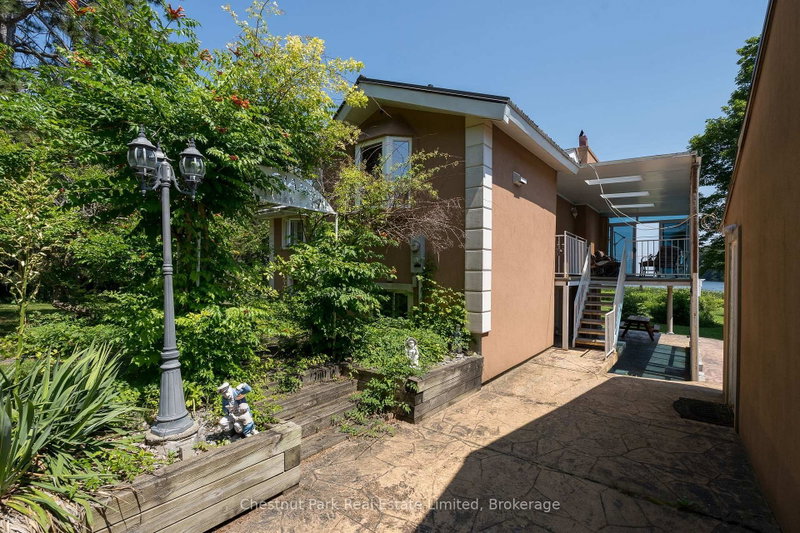
Incredible opportunity as a family retreat or investment property! Sold fully furnished, this unique property features approx. 200' of waterfront along the Black River with views of Prince Edward Bay. Located at the end of a quiet, private laneway, it offers a peaceful, serene setting. The primary residence boasts a highly adaptable layout across two complete levels, each with independent living quarters and separate entrances - ideal for multi-generational families or rental income. The upper level includes a full kitchen, open dining room, 2 bedrooms, a 5-piece bath, and a living room overlooking the water with a stone wood-burning fireplace and walk-out to an expansive balcony. The lower level features 3 bedrooms, a 3-piece bath, a living room with water views, and an expansive private patio facing the water. Just steps away, a spectacular 1,200+ square foot climate-controlled detached building - originally a four-car garage - now serves as an expansive great room with stunning water views. Complete with a propane fireplace, full kitchen, dining area, 3-piece bath, and a dedicated holding tank, it also grants direct access to the attached 1-car garage and Quonset hut. Zoning allows for home businesses i.e. yoga studio, gym, artist studio, office. The property offers mature trees, space for parking, vegetable gardens, and room for outdoor entertainment with patios, decks, and expansive lawns. Bring your water toys to explore the river and bay! Walk to local spots like Vicki's Veggies - and enjoy being just minutes to Picton and to PEC's world-class wineries, breweries, beaches, and vibrant culture.
Listing Details
- MLS #
- X13569912
- Board
- PROPTX
- Market
- ontario
- Property Type
- Detached
- Style
- Bungalow-Raised
- Garage
- Attached
- Garage Spaces
- 1
- Parking Spaces
- 7
- Basement
- Other
- Heating
- Forced Air
- Cooling
- Central Air
- Pool
- None
- Lot Size
- 200.31 × 182.79 ft
- Annual Taxes
- $4,345/yr
- Listed By
- Chestnut Park Real Estate Limited
- Listed On
- July 16, 2026
Features & Extras
Extras
all existing furnishings, all existing electrical light fixtures, all existing window coverings, all existing water treatment systems, existing two (2) hot water tanks, GE washer & dryer, Samsung refrigerator/freezer, LG refrigerator/freezer, GE dishwasher, Maytag dishwasher, two (2) GE ranges, Magic Chef microwave/hood fan combo, GE microwave/hood fan combo, 2 electric fireplaces
Room Measurements
| Room | Level | Size | Features |
|---|---|---|---|
| Living | Upper | 4.36 × 6.79 m | hardwood floor, Stone Fireplace, Overlook Water |
| Dining | Upper | 3.73 × 4.78 m | Tile Floor, O/Looks Garden, O/Looks Living |
| Kitchen | Upper | 3.48 × 3.52 m | Tile Floor, Centre Island, Bay Window |
| 2nd Br | Upper | 3.15 × 3.36 m | Double Closet, O/Looks Garden |
| Br | Upper | 3.12 × 3.35 m | Double Closet, W/O To Deck, Overlook Water |
| Bathroom | Upper | 1.8 × 3.53 m | 5 Pc Bath, Soaker |
| Living | Lower | 4.17 × 4.86 m | Tile Floor, Overlook Water, Electric Fireplace |
| Br | Lower | 2.87 × 3.87 m | Overlook Water, Electric Fireplace |
| Br | Lower | 2.91 × 3.28 m | O/Looks Garden |
| Br | Lower | 2.85 × 3.24 m | O/Looks Garden |
| Bathroom | Lower | 1.51 × 2.25 m | 3 Pc Bath |
| Laundry | Lower | 2.47 × 4.48 m | Laundry Sink, Sump Pump |
| Utility | Lower | 2.45 × 2.65 m | |
| Living | Main | 7.2 × 8.36 m | Gas Fireplace, Overlook Water, W/O To Patio |
| Dining | Main | 4.07 × 6.41 m | Overlook Water, W/O To Patio, Bay Window |
| Kitchen | Main | 3.83 × 5.88 m | Eat-In Kitchen, Bay Window, Double |
| Utility | Main | 1.66 × 5.73 m | Access To Garage |
Request information
A REMAX Hallmark® representative will follow up with you.