
Homes for sale in Toronto
$5,750
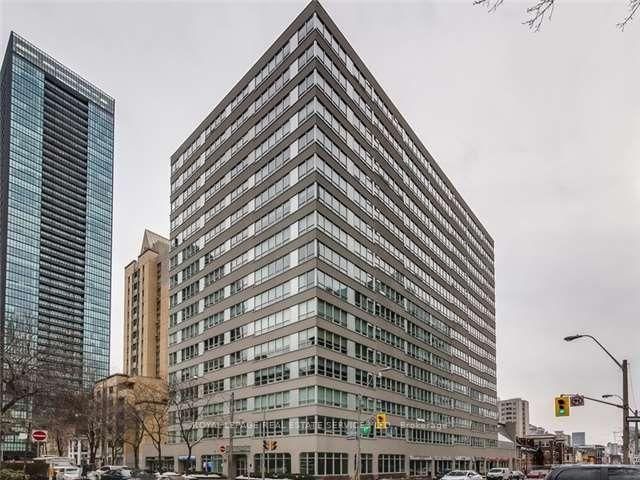
71 Charles St E
Toronto, Ontario
1 / 20



+15
Beds
3
Baths
3
Sqft
2,500
Type
Condo Apt
About this Property
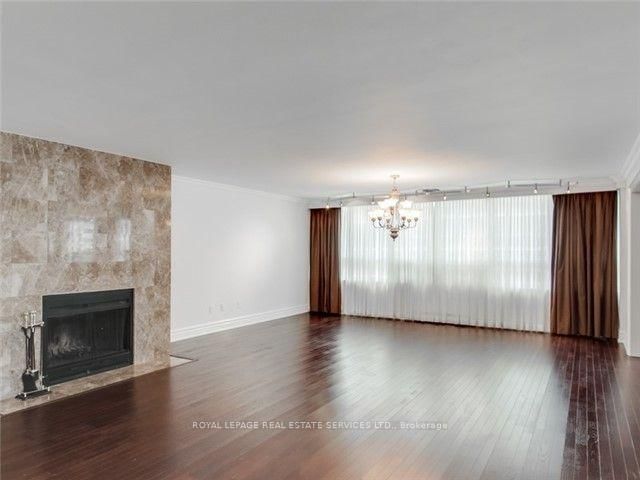
Prime Downtown Location - Rare Opportunity-Floor plan & photo's attached. 2 Story Ph Suite, 3 Bedrooms, Boasting 2748 Sq Feet!!! With Family Sized RoomsThroughout. Living Room With Marble Fireplace. 3 Bedrooms, 2.5 Baths With Two Separate Entrances! Expansive Family Room And Gourmet Kitchen.
Listing Details
- MLS #
- C13745404
- Board
- PROPTX
- Market
- ontario
- Property Type
- Condo Apt
- Style
- 2-Storey
- Year Built
- 16-30
- Garage
- Other
- Garage Spaces
- 1
- Parking Spaces
- 1
- Basement
- None
- Heating
- Heat Pump
- Cooling
- Central Air
- Listed By
- ROYAL LEPAGE REAL ESTATE SERVICES LTD.
- Listed On
- September 4, 2026
Features & Extras
Extras
All Electric Light Fixtures, Washer/Dryer, S/S Fridge, B/I Dishwasher, Microwave, B/I Wine Fridge, B/I Wall Oven, S/S Hood/Fan, All Built-Ins Where Present.
Room Measurements
| Room | Level | Size | Features |
|---|---|---|---|
| Primary | Main | 4.0 × 7.2 m | hardwood floor, W/I Closet, 5 Pc Bath |
| Dining | Main | 10.5 × 5.6 m | hardwood floor, Combined W/Living |
| Family | Main | 5.5 × 5.6 m | hardwood floor, Combined W/Kitchen |
| Foyer | Main | 0.0 × 0.0 m | hardwood floor, Double Doors, 2 Pc Ensuite |
| Kitchen | Main | 4.7 × 3.8 m | Open Concept, Family Size Kitchen, B/I Appliances |
| Living | Main | 10.5 × 5.6 m | hardwood floor, Combined W/Dining, Marble Fireplace |
| Br | Main | 4.0 × 5.2 m | hardwood floor, Double Closet, 4 Pc Bath |
| Br | Main | 5.4 × 4.0 m | hardwood floor, W/I Closet |
Request information
A REMAX Hallmark® representative will follow up with you.