
71 Curlew Dr
Toronto, Ontario



Beds
2
Baths
2
Sqft
900
Type
Condo Townhouse
About this Property
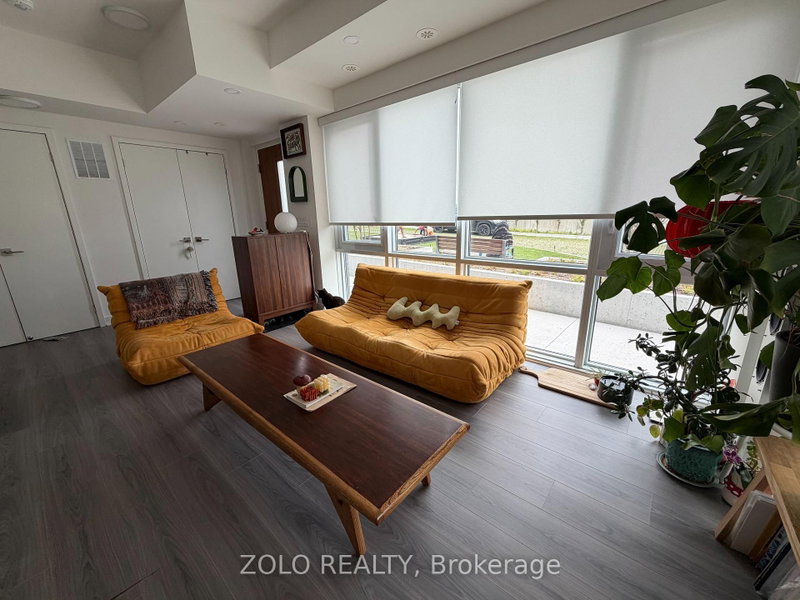
Modern stacked condo townhouse with 100% concrete structure located at Lawrence Ave E & Victoria Park Ave, featuring 2 bedrooms, 2 bathrooms, 1 parking and locker included.Bright with natural light, open-concept layout with large windows, contemporary finishes and 9ft ceilings.Spacious primary bedroom with ensuite, plus a versatile second bedroom ideal for guests or a home office.Situated in a highly accessible neighbourhood steps to shopping, groceries, and everyday amenities, with transit at your doorstep.Easy access to the DVP and Hwy 401 makes commuting a breeze. Close to parks, schools, and a short drive to Shops at Don Mills for dining, retail, and entertainment.Walking distance to Tim Hortons, Baskin-Robbins, BulkBarn, GoodLife Fitness, and local clinicsIdeal for couples, young families, down sizers, or those seeking comfort, convenience, and value in a well-connected Toronto location. No pets and non-smokers preferred.
Listing Details
- MLS #
- C14096046
- Board
- PROPTX
- Market
- ontario
- Property Type
- Condo Townhouse
- Style
- Stacked Townhouse
- Year Built
- New
- Garage
- Underground
- Parking Spaces
- 1
- Basement
- None
- Heating
- Forced Air
- Cooling
- Central Air
- Listed By
- ZOLO REALTY
- Listed On
- October 19, 2026
Room Measurements
| Room | Level | Size | Features |
|---|---|---|---|
| Living | Main | 0.0 × 0.0 m | Laminate, Combined W/Dining, Open Concept |
| Dining | Main | 0.0 × 0.0 m | Laminate, Combined W/Living, Open Concept |
| Kitchen | Main | 0.0 × 0.0 m | Laminate, Quartz Counter, Stainless Steel Appl |
| Primary | Upper | 0.0 × 0.0 m | Laminate, 4 Pc Ensuite, Closet |
| 2nd Br | Upper | 0.0 × 0.0 m | Laminate, Window, Closet |
Request information
A REMAX Hallmark® representative will follow up with you.