
71 Garth Massey Dr
Cambridge, Ontario


Beds
2
Baths
2
Sqft
1,100
Type
Att/Row/Twnhouse
About this Property
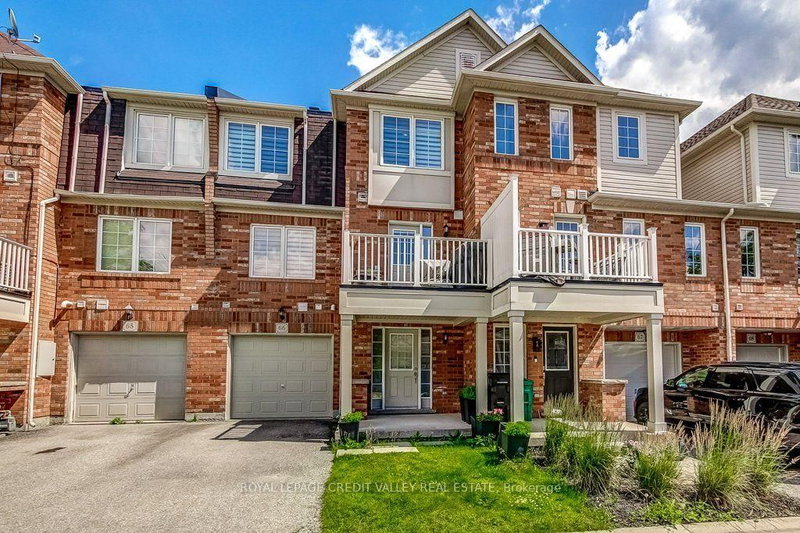
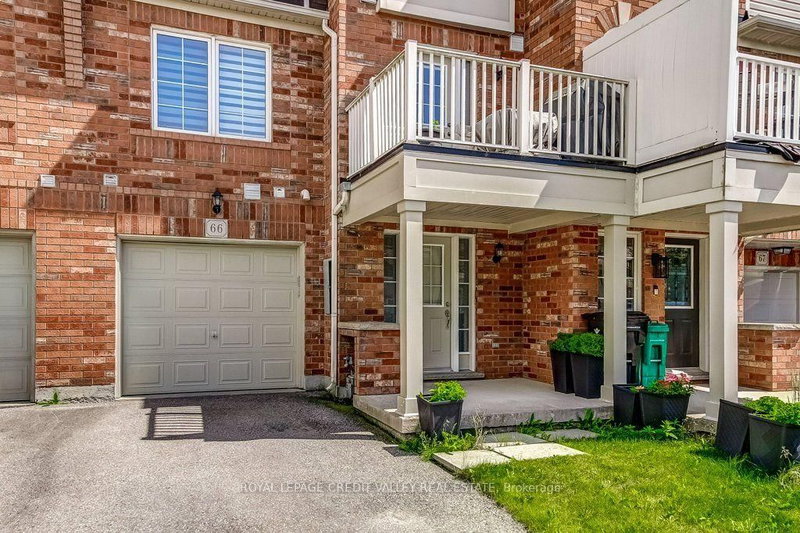
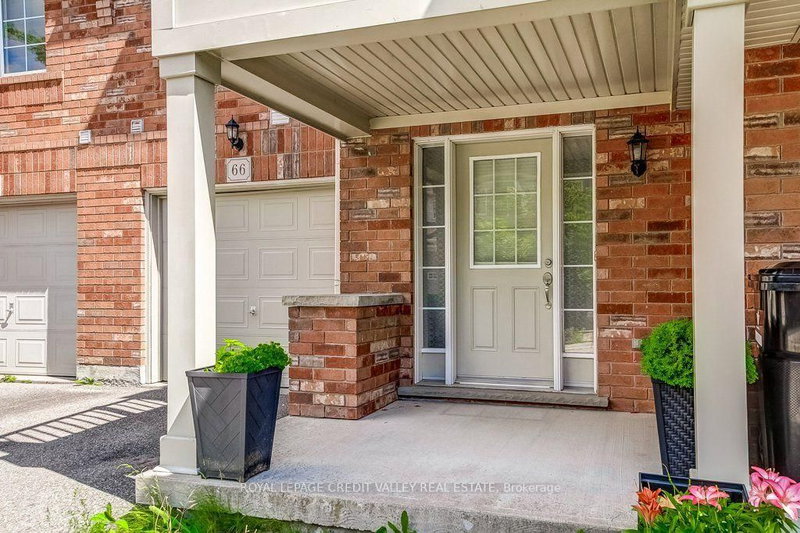
Welcome to this lovely, low-maintenance Cambridge townhouse, perfectly suited for first-time buyers, young families, professionals, or investors. Situated in a quiet and well-kept complex, this home offers a functional multi-level layout with great use of space. The main living level features gleaming hardwood floors, a bright and comfortable living/dining area, and a well-sized kitchen with newer stainless steel appliances. Step out to the small private balcony, perfect for morning coffee, fresh air, or a quiet place to relax. The home offers spacious bedrooms, convenient in-suite laundry, an attached garage, and excellent storage throughout. Located in a family-friendly area close to schools, parks, playgrounds, walking trails, shopping, restaurants, places of worship, and quick access to Highway 401, this is a fantastic opportunity to own a move-in ready home in a commuter-friendly Cambridge location. Don't miss this great starter home or investment opportunity!
Listing Details
- MLS #
- X13553570
- Board
- PROPTX
- Market
- ontario
- Property Type
- Att/Row/Twnhouse
- Style
- 2-Storey
- Garage
- Attached
- Garage Spaces
- 1
- Parking Spaces
- 2
- Basement
- None
- Heating
- Forced Air
- Cooling
- Central Air
- Pool
- None
- Lot Size
- 21 × 45.8 ft
- Annual Taxes
- $3,531/yr
- Listed By (Primary)
- ROYAL LEPAGE CREDIT VALLEY REAL ESTATE
- Co-Listed By
- Royal LePage Credit Valley Real Estate Inc., Brokerage
- Listed On
- July 11, 2026
Room Measurements
| Room | Level | Size | Features |
|---|---|---|---|
| Foyer | Ground | 2.66 × 2.45 m | Walk-Up, Access To Garage, Tile Floor |
| Laundry | Ground | 2.39 × 1.85 m | |
| Kitchen | Main | 2.66 × 2.73 m | Stainless Steel Appl, W/O To Balcony, O/Looks Dining |
| Living | Main | 4.13 × 3.68 m | hardwood floor, O/Looks Dining |
| Dining | Main | 1.94 × 3.26 m | hardwood floor, O/Looks Living, Large Window |
| Bathroom | Main | 2.13 × 0.81 m | 2 Pc Bath, Tile Floor, Pedestal Sink |
| Primary | Upper | 4.3 × 3.29 m | hardwood floor, W/I Closet, Large Window |
| Br | Upper | 3.34 × 2.73 m | hardwood floor, Large Closet, Large Window |
| Bathroom | Upper | 1.52 × 2.44 m | 4 Pc Bath, Tile Floor |
Request information
A REMAX Hallmark® representative will follow up with you.