
71 Norfolk Street N
Simcoe, ON
Sqft
3,050
Type
Building and Land
About this Property
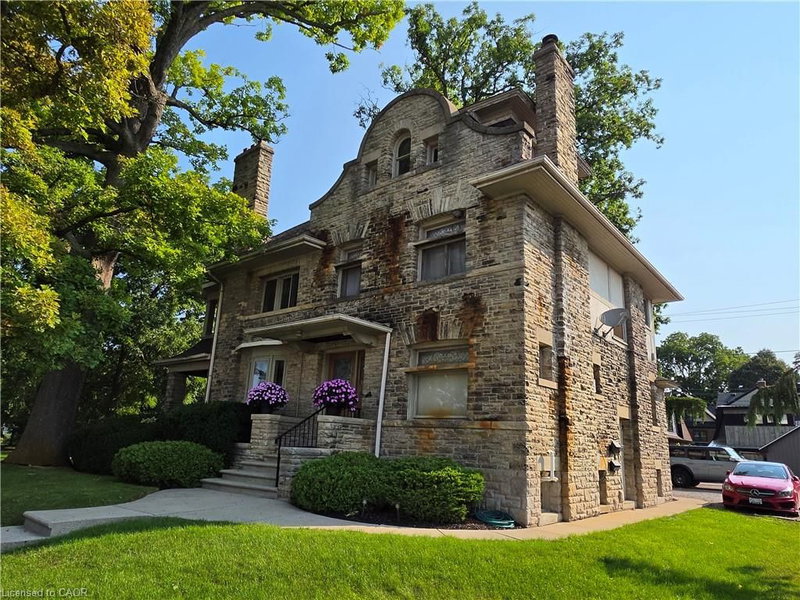
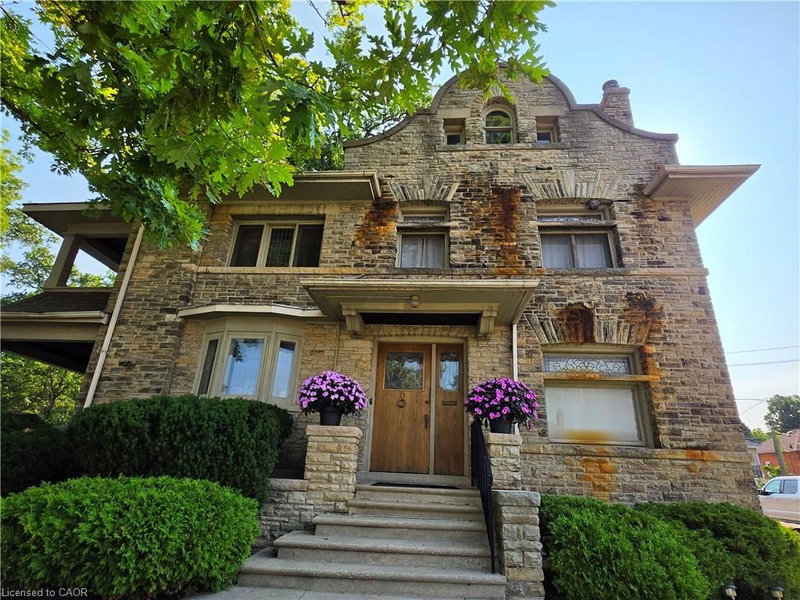
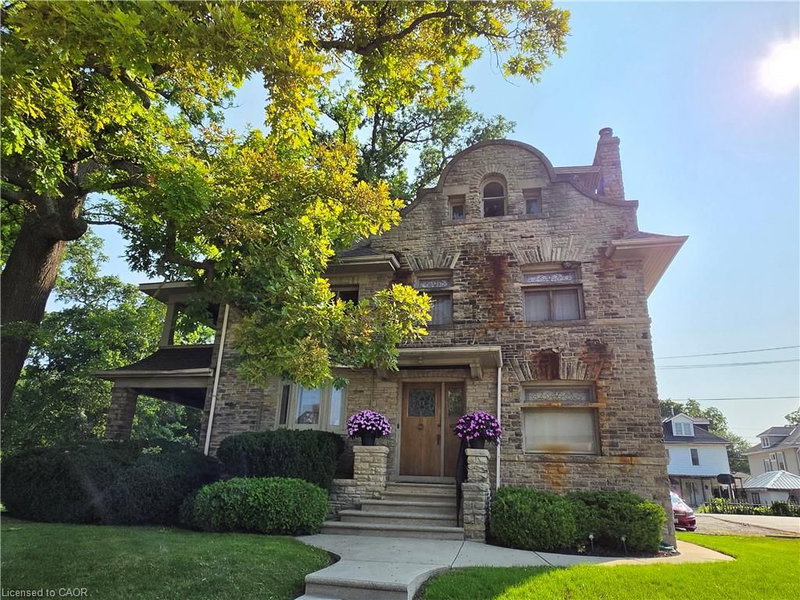
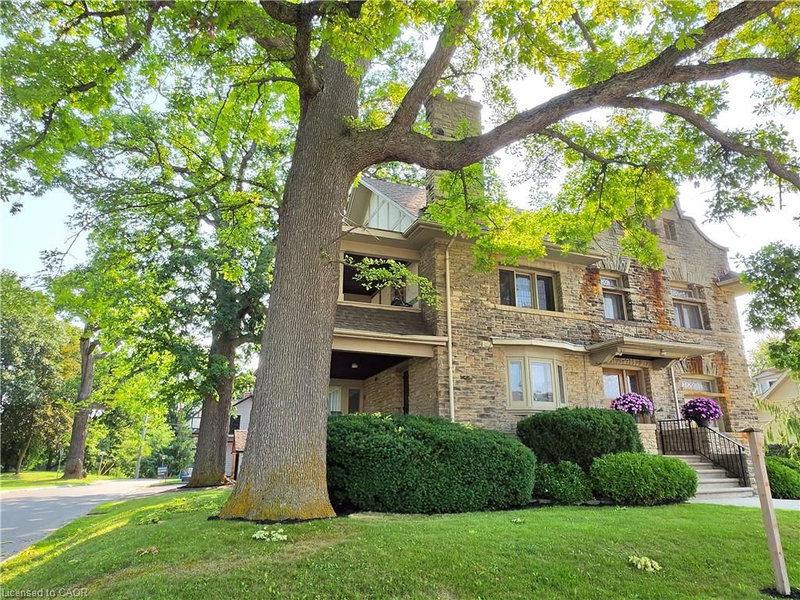
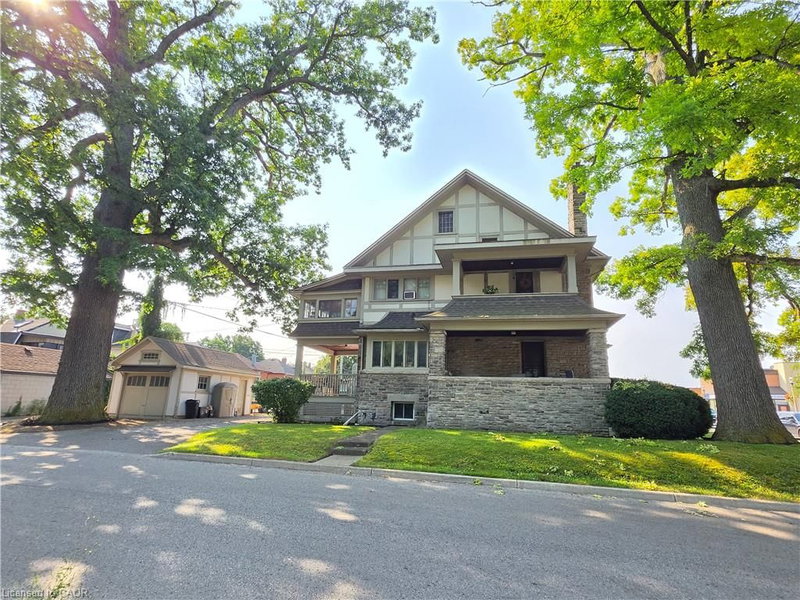
3 Units! This truly majestic building still has its original woodwork, flooring and leaded glass windows. Main floor is a beautiful 900 sq ft professional office area, with large waiting/ entry with grand staircase, 2 large offices, a kitchen area and bathroom. Beautiful woodwork, flooring, lighting and windows. Upper 2 stories contain a 2 bedroom apartment , with large rooms, original woodwork and built-ins, large bathroom with original tile, kitchen with lots of storage and counter space, an office leading out to a covered second story porch overlooking the park, a bonus room that could be a third bedroom and Sunroom. Basement has a fully contained 2 bedrooms, 1 bathroom apartment. With new flooring, lots of natural light, large kitchen with plenty of counter space, and updated bathroom freshly painted throughout. Basement unit is vacant. There is also a common area in the basement with a shared laundry area and utilities. Heated with a newer boiler system. Bonus small detached single garage. Plenty of parking. Located beside Lynnwood Park. This building is a must see!
Listing Details
- MLS #
- 40860643
- Board
- ITSO
- Market
- ontario
- Property Type
- Building and Land
- Style
- Commercial Sale
- Garage Spaces
- 1
- Parking Spaces
- 5
- Basement
- Full
- Lot Size
- 81.00 × 105 ft
- Annual Taxes
- $5,600/yr
- Listed By
- REMAX Erie Shores Realty Inc. Brokerage
- Presented By
- REMAX Hallmark®
- Listed On
- September 3, 2026
- Days on Market
- 47
Presented by REMAX Hallmark®