
71 Scholfield Ave S
Welland, Ontario



Beds
2
Baths
2
Sqft
700
Type
Detached
About this Property
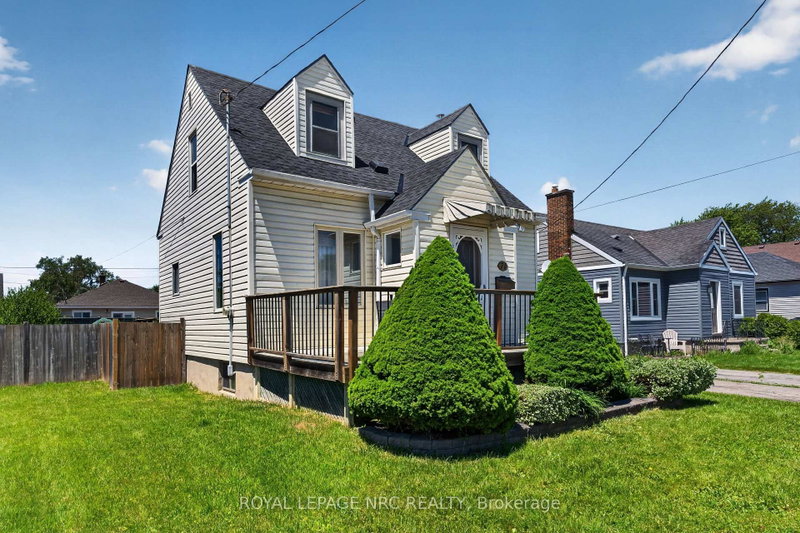
Welcome to this cute and well-kept home, tucked away on a quiet street while still being close to everything you need. The main floor offers a bright, open-concept living and dining area, along with a functional kitchen that makes everyday living easy. Upstairs, you'll find two bedrooms and a full bathroom. The partially finished basement adds valuable extra space, including a third bedroom that could also be used as a rec room, and a recently renovated bathroom with shower. Outside, the newer wood fence creates a great backyard space, especially for dog owners. There is also a detached single-car garage, a newer shed for extra storage, and an electrical box at the back deck already in place for a future hot tub. Additional features include a newer furnace (2022), newer roof (2022) gas dryer (2025). Conveniently located close to Highway 406, Highway 140, shopping, schools, and public transit, this home offers a great mix of comfort, practicality, and location - without the busy-street chaos.
Listing Details
- MLS #
- X13422712
- Board
- PROPTX
- Market
- ontario
- Property Type
- Detached
- Style
- 2-Storey
- Year Built
- 51-99
- Garage
- Detached
- Garage Spaces
- 1
- Parking Spaces
- 3
- Basement
- Part Fin
- Heating
- Forced Air
- Cooling
- Central Air
- Pool
- None
- Lot Size
- 52.5 × 100 ft
- Annual Taxes
- $2,605/yr
- Listed By
- ROYAL LEPAGE NRC REALTY
- Listed On
- June 9, 2026
Features & Extras
Extras
Washer, dryer, refrigerator, stove, basement fridge and chest freezer (as is condition)
Room Measurements
| Room | Level | Size |
|---|---|---|
| Living | Main | 4.19 × 5.43 m |
| Dining | Main | 2.92 × 2.99 m |
| Kitchen | Main | 3.48 × 3.35 m |
| Br | 2nd | 3.07 × 3.77 m |
| 2nd Br | 2nd | 3.92 × 3.96 m |
| Family | Bsmt | 6.7 × 5.4 m |
| Laundry | Bsmt | 2.05 × 2.18 m |
| Utility | Bsmt | 2.64 × 3.71 m |
| Bathroom | Bsmt | 2.12 × 1.79 m |
| Bathroom | 2nd | 2.11 × 1.84 m |
Request information
A REMAX Hallmark® representative will follow up with you.