
71 STEPHENS St
Champlain, Ontario


Beds
3
Baths
2
Sqft
700
Type
Detached
About this Property
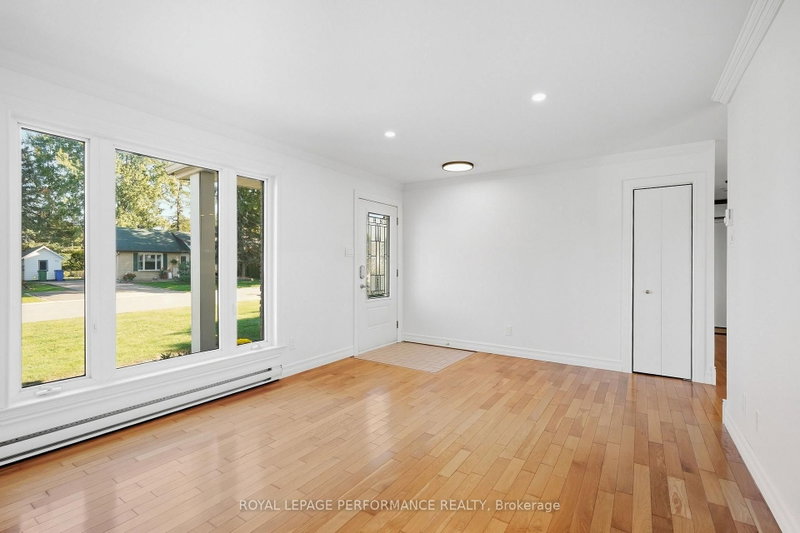
Welcome to this charming, freshly painted and move-in-ready bungalow in the welcoming community of Vankleek Hill! Offering 3 bedrooms and 1.5 bathrooms, this inviting basement features an extra-large family room with a cozy natural gas stove, providing the perfect space for relaxing and entertaining.Enjoy excellent curb appeal, a spacious backyard, and the convenience of an attached garage. Recent updates include a heat pump (2020), new electric baseboards (August 2026), and updated light fixtures and wall switches (2026). Both garage man doors were also replaced in 2026.With its comfortable layout, generous living spaces, and numerous recent improvements, this home is ready for you to move in and enjoy. A wonderful opportunity for families, first-time buyers, or anyone looking for a comfortable home in the heart of Vankleek Hill with municipal water and sewer!
Listing Details
- MLS #
- X13822072
- Board
- PROPTX
- Market
- ontario
- Property Type
- Detached
- Style
- Bungalow
- Garage
- Attached
- Garage Spaces
- 1
- Parking Spaces
- 4
- Basement
- Full
- Heating
- Baseboard
- Cooling
- Window Unit
- Pool
- None
- Lot Size
- 62.52 × 128.89 ft
- Annual Taxes
- $2,692/yr
- Listed By
- ROYAL LEPAGE PERFORMANCE REALTY
- Listed On
- September 24, 2026
Features & Extras
Extras
N/A
Room Measurements
| Room | Level | Size | Features |
|---|---|---|---|
| Living | Main | 3.53 × 5.21 m | |
| Kitchen | Main | 4.33 × 2.9 m | |
| Dining | Main | 4.33 × 3.11 m | |
| Primary | Main | 3.57 × 3.39 m | |
| 2nd Br | Main | 3.23 × 2.78 m | |
| 3rd Br | Main | 3.57 × 2.47 m | |
| Bathroom | Main | 3.23 × 1.25 m | Combined W/Laundry |
| Family | Bsmt | 7.96 × 11.8 m | |
| Bathroom | Bsmt | 1.55 × 1.77 m | 2 Pc Bath |
| Utility | Bsmt | 1.55 × 1.25 m |
Request information
A REMAX Hallmark® representative will follow up with you.