
71 Sweetnam Dr
Kawartha Lakes, Ontario



Beds
4
Baths
4
Sqft
1,500
Type
Detached
About this Property
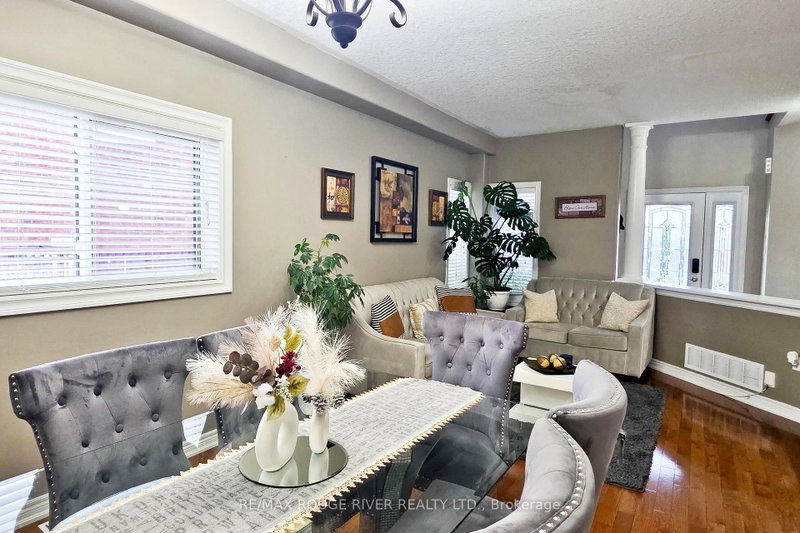
Welcome to this immaculate, 2-storey detached home nestled in the heart of Lindsay! Located in a quiet, modern, and family-friendly community, this beautifully maintained property is perfect for first-time home-buyers, growing families, and savvy investors alike. Step inside to discover a bright and inviting interior featuring gleaming hardwood floors, modern floor tiles, and plenty of natural light. The combined living and dining areas create a warm, welcoming space ideal for entertaining guests and enjoying memorable family gatherings. The cozy family room boasts hardwood flooring and a modern gas fireplace, adding comfort and charm to the home. The well-appointed kitchen features stainless steel appliances and a stylish modern backsplash. The adjoining breakfast area offers a walkout to a fabulous deck overlooking breathtaking views perfect for morning coffee, outdoor dining, and relaxing evenings. Upstairs, you'll find three spacious bedrooms with bright windows and ample closet space. The primary bedroom features a private 4-piece en-suite and his-and-hers closets, offering both comfort and convenience. The fully finished basement provides additional living and recreational space, complete with an extra kitchen and appliances, plus a fourth bedroom with excellent potential for rental income or extended family accommodations. Step outside to enjoy the huge backyard, offering plenty of room for children to play, summer barbecues, and gatherings with family and friends. Conveniently located close to schools, public transit, restaurants, and everyday amenities, this exceptional property offers the perfect blend of comfort, space, and investment potential. Don't miss this fantastic opportunity to own a beautiful home in a desirable Lindsay community!
Listing Details
- MLS #
- X13885768
- Board
- PROPTX
- Market
- ontario
- Property Type
- Detached
- Style
- 2-Storey
- Garage
- Attached
- Garage Spaces
- 2
- Parking Spaces
- 4
- Basement
- Finished, Sep Entrance
- Heating
- Forced Air
- Cooling
- Central Air
- Pool
- None
- Lot Size
- 33.5 × 104.33 ft
- Annual Taxes
- $6,075/yr
- Listed By
- REMAX ROUGE RIVER REALTY LTD.
- Listed On
- October 11, 2026
Features & Extras
Extras
All Electrical Light Fixtures, All Window Coverings and Blinds, Stainless Steel (SS) Fridge, SS Stove, SS Dishwasher, SS Over-the-Range Microwave, Clothes Washer and Dryer, Basement Fridge, Basement Stove, Water Filter and Water Softener
Room Measurements
| Room | Level | Size | Features |
|---|---|---|---|
| Living | Main | 3.27 × 6.5 m | hardwood floor, Combined W/Dining |
| Dining | Main | 3.27 × 6.5 m | hardwood floor, Combined W/Living |
| Kitchen | Main | 3.27 × 4.92 m | Stainless Steel Appl, Backsplash, Tile Floor |
| Breakfast | Main | 3.27 × 4.92 m | Tile Floor, Combined W/Kitchen, W/O To Balcony |
| Family | Main | 4.49 × 3.58 m | Hardwood Floor |
| Primary | 2nd | 3.35 × 4.62 m | 4 Pc Ensuite, His/Hers Closets, Broadloom |
| 2nd Br | 2nd | 3.35 × 3.12 m | Broadloom, Closet, Window |
| 3rd Br | 2nd | 3.14 × 4.47 m | Broadloom, Closet, Window |
| Rec | Bsmt | 4.3 × 5.79 m | Broadloom, 3 Pc Bath |
| Kitchen | Bsmt | 2.92 × 5.08 m | Tile Floor, W/O To Yard |
| 4th Br | Bsmt | 2.89 × 4.06 m | Broadloom, Window |
Request information
A REMAX Hallmark® representative will follow up with you.