
71 Thomas St
Ottawa, Ontario


Beds
3
Baths
3
Sqft
1,500
Type
Semi-Detached
About this Property
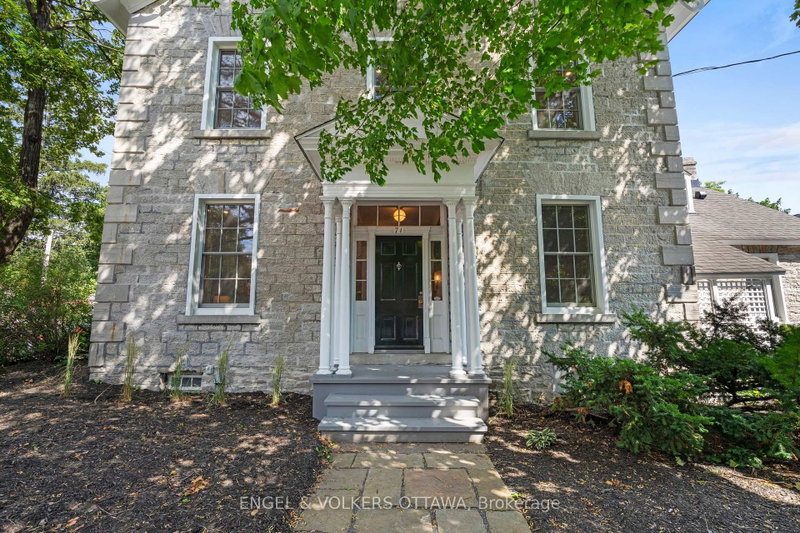
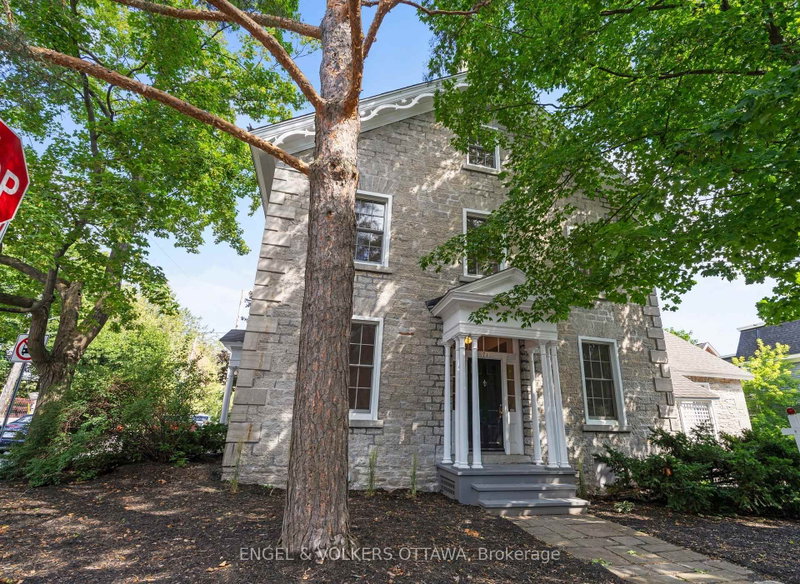
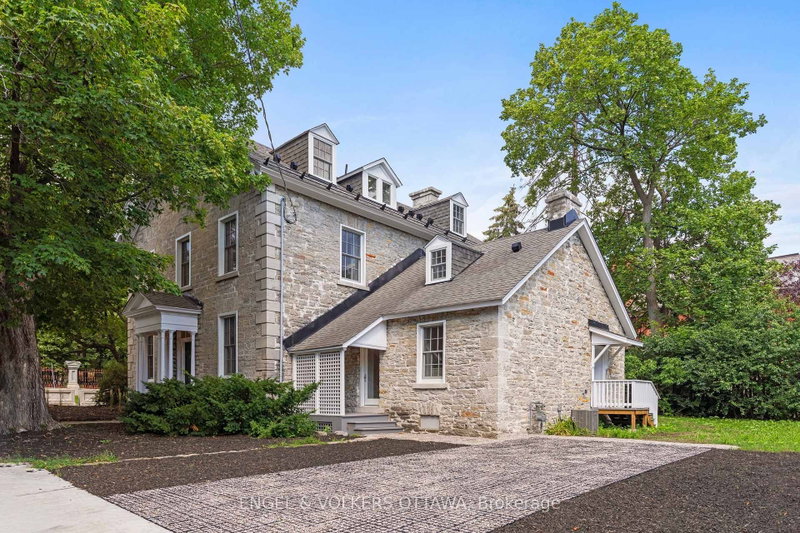
Discover an exceptional blend of heritage charm and sophisticated modern design at 71 Thomas Street, a beautifully restored semi-detached residence in the heart of New Edinburgh. Thoughtfully renovated by an award-winning builder, this remarkable 3-bedroom, 2.5-bathroom home has been transformed with exceptional attention to detail while preserving the character that makes it truly special.Inside, soaring ceilings, white oak flooring, custom millwork and elevated finishes create a refined yet welcoming atmosphere. The main level is filled with natural light and features an elegant living room anchored by a beautifully reimagined original fireplace, a stylish dining area and a showpiece kitchen designed for both everyday living and entertaining. Cathedral ceilings and skylights enhance the sense of space, while custom cabinetry, HanStone countertops, premium appliances and a discreet powder room complete the level.Upstairs, the second floor offers two bright bedrooms, a full bathroom and convenient laundry. The entire third level is devoted to an impressive primary retreat featuring a walk-in closet, luxurious ensuite and west-facing views toward the Peace Tower overlooking Rideau Hall.Perfectly positioned directly across from Rideau Hall and moments from Beechwood Village, parks, Ottawa River pathways and downtown, this is a rare opportunity to enjoy exceptional craftsmanship, historic character and sophisticated modern living in one of Ottawa's most distinguished neighbourhoods.
Listing Details
- MLS #
- X13774176
- Board
- PROPTX
- Market
- ontario
- Property Type
- Semi-Detached
- Style
- 3-Storey
- Garage
- None
- Parking Spaces
- 2
- Basement
- Unfinished, Crawl Space
- Heating
- Forced Air
- Cooling
- Central Air
- Pool
- None
- Lot Size
- 59.42 × 33.54 ft
- Listed By
- ENGEL & VOLKERS OTTAWA
- Listed On
- September 11, 2026
Features & Extras
Extras
Refrigerator, Stove, Dishwasher, Hood Fan
Room Measurements
| Room | Level | Size |
|---|---|---|
| Foyer | Main | 4.38 × 1.8 m |
| Dining | Main | 4.37 × 3.87 m |
| Living | Main | 5.26 × 3.76 m |
| Kitchen | Main | 3.62 × 5.24 m |
| Br | 2nd | 4.56 × 3.76 m |
| Br | 2nd | 3.41 × 3.4 m |
| Primary | 3rd | 4.96 × 4.28 m |
Request information
A REMAX Hallmark® representative will follow up with you.