
711 Ashprior Ave
Mississauga, Ontario


Beds
4
Baths
3
Sqft
1,500
Type
Att/Row/Twnhouse
About this Property
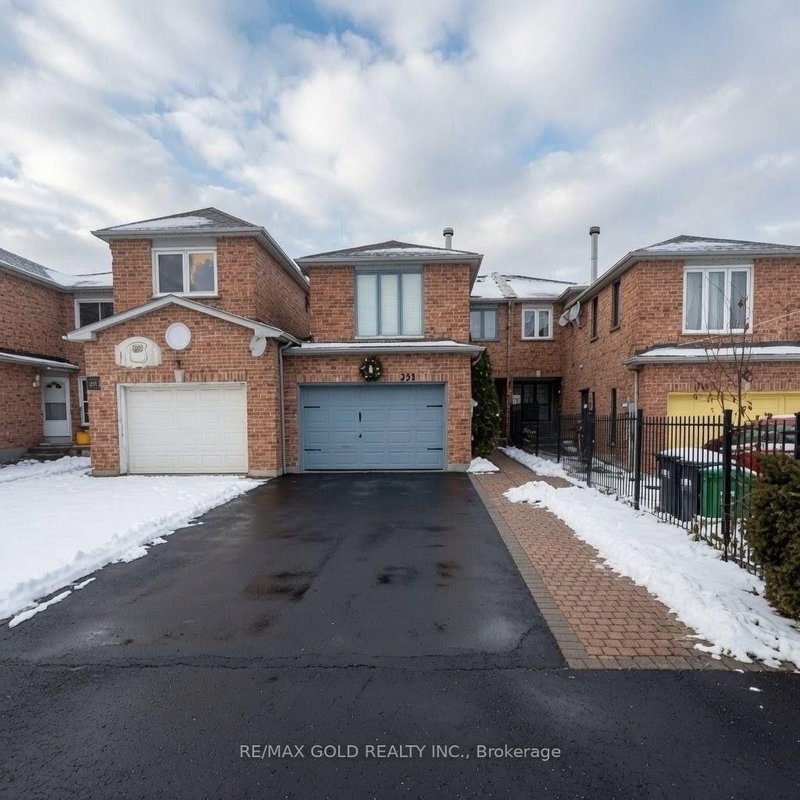
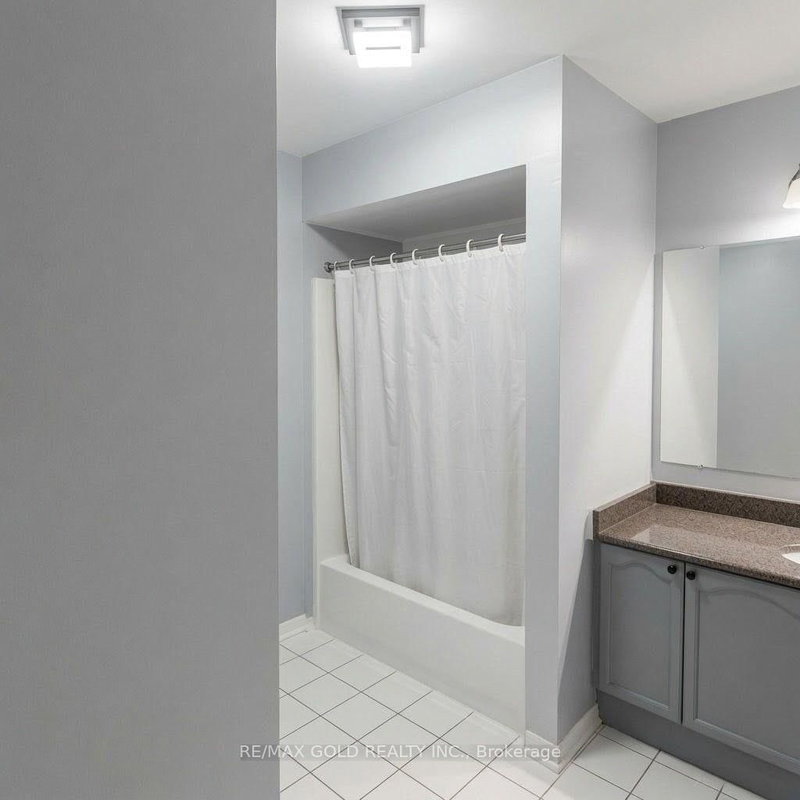
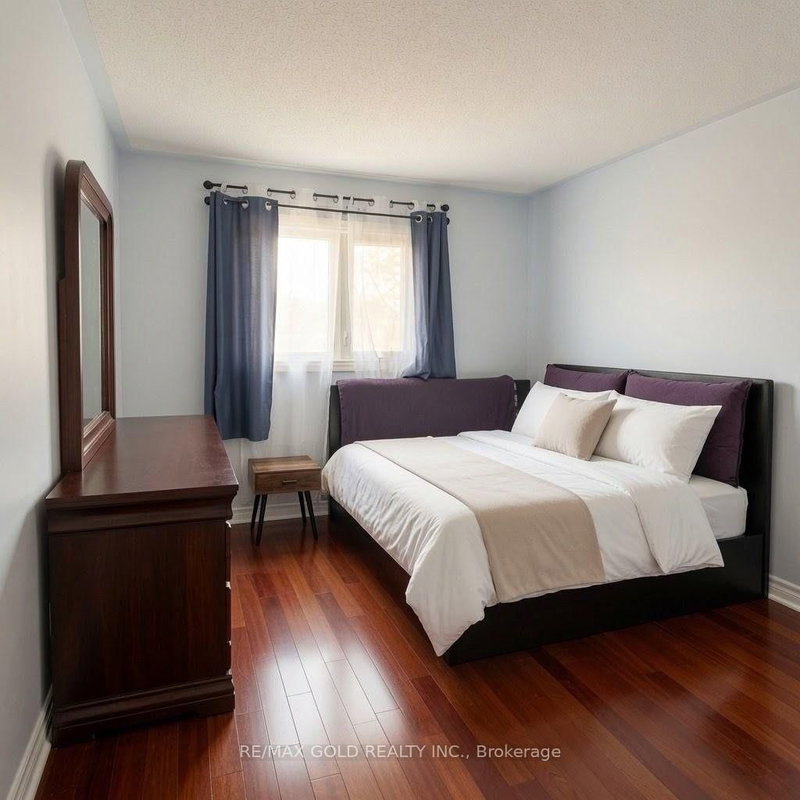
Discover this beautifully maintained all-brick freehold townhouse offering 4 spacious bedrooms and 3 bathrooms in one of Mississauga's most convenient and family-friendly locations. Featuring elegant hardwood flooring throughout with absolutely no carpet, this home boasts afunctional layout, direct garage-to-home access, and a rare extra-wide 1.5 car garage for added convenience. Ideally situated just minutes from Square One, Heartland Town Centre, top-rated schools, parks, public transit, and major highways 401 & 403, this property combines comfort, style, and unbeatable accessibility - perfect for families and commuters alike.
Listing Details
- MLS #
- W13645960
- Board
- PROPTX
- Market
- ontario
- Property Type
- Att/Row/Twnhouse
- Style
- 2-Storey
- Garage
- Attached
- Garage Spaces
- 1
- Parking Spaces
- 4
- Basement
- Unfinished
- Heating
- Forced Air
- Cooling
- Central Air
- Pool
- None
- Lot Size
- 22.67 × 147.64 ft
- Annual Taxes
- $5,366/yr
- Listed By
- REMAX GOLD REALTY INC.
- Listed On
- August 5, 2026
Features & Extras
Extras
Existing (Fridge, stove, Dishwasher, S/Steel Maytag washer/Dryer.)
Room Measurements
| Room | Level | Size | Features |
|---|---|---|---|
| Living | Main | 3.05 × 4.88 m | Combined W/Dining, hardwood floor |
| Dining | Main | 3.05 × 3.96 m | Combined W/Living, hardwood floor |
| Kitchen | Main | 3.05 × 2.44 m | Ceramic Floor |
| Breakfast | Main | 1.0 × 1.0 m | W/O To Deck |
| Br | 2nd | 2.95 × 4.88 m | 4 Pc Ensuite, hardwood floor, Closet |
| 2nd Br | 2nd | 2.54 × 3.86 m | hardwood floor, Closet |
| 3rd Br | 2nd | 2.95 × 3.05 m | hardwood floor, Closet |
| 4th Br | 2nd | 3.76 × 5.38 m | hardwood floor, Closet |
Request information
A REMAX Hallmark® representative will follow up with you.