
711 Bruce Rd 9 Rd
South Bruce Peninsula, Ontario


Beds
5
Baths
2
Sqft
2,000
Type
Detached
About this Property
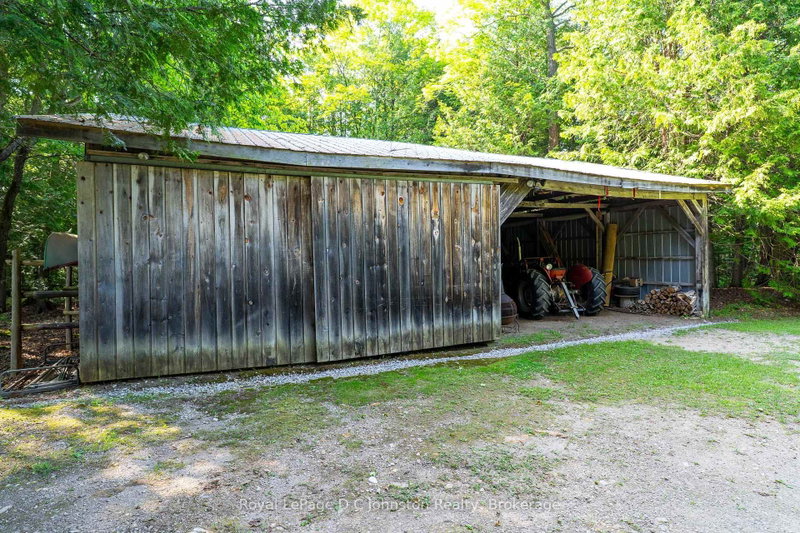
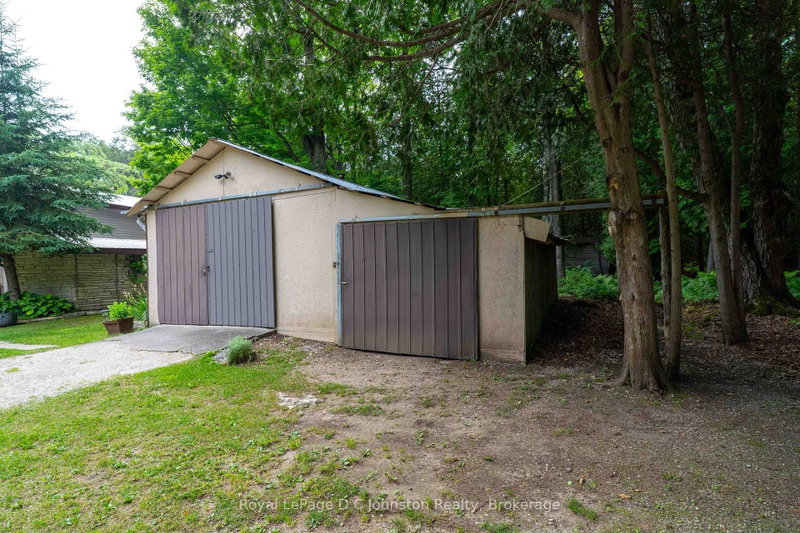
711 Bruce Rd 9 - the gateway to the beautiful Bruce Peninsula. This 5-bedroom, 1.5 bath, two-story, year round home is perfect as a permanent residence or a cozy cottage retreat. The main floor features an updated kitchen, vinyl plank flooring throughout, and a generous living room anchored by a cozy wood fireplace. An attached seasonal sunroom with large windows offers the perfect spot to admire the surrounding landscape. Upstairs, you'll find all five bedrooms and a full bath, with excellent potential to reconfigure the layout into a spacious primary suite with an ensuite. The true magic lies outside on the spectacular 25-acre property. A network of trails winds through the trees, while mossy rock pathways and lush ferns give the property a distinct "Bruce Trail" feel. The grounds boast mature, low-maintenance gardens and a sun-drenched clearing perfect for growing vegetables. A variety of outbuildings offer plenty of space to tinker in the garage, store your outdoor toys and firewood, or even convert a structure into a guest bunkie. Located just 5km north of Colpoys Bay for sailing, kayaking, and fishing, 25 mins to Sauble Beach, 20 mins to Lions Head, 5 Mins to Berford Lake for swimming or the beach. You get the ultimate rural escape while staying just 10 minutes from Wiarton's amenities and hospital.
Listing Details
- MLS #
- X13512500
- Board
- PROPTX
- Market
- ontario
- Property Type
- Detached
- Style
- 2-Storey
- Year Built
- 51-99
- Garage
- Detached
- Garage Spaces
- 10
- Parking Spaces
- 10
- Basement
- None
- Heating
- Water
- Cooling
- None
- Pool
- None
- Lot Size
- 333 × 3481 ft
- Annual Taxes
- $2,499/yr
- Listed By
- Royal LePage D C Johnston Realty
- Listed On
- July 2, 2026
Features & Extras
Extras
Would consider including beds, mattresses, furniture, some lawn furniture.
Room Measurements
| Room | Level | Size | Features |
|---|---|---|---|
| Foyer | Main | 3.3 × 3.41 m | |
| Sunroom | Main | 3.15 × 3.48 m | |
| Dining | Main | 4.44 × 3.46 m | |
| Family | Main | 4.57 × 5.3 m | Fireplace |
| Kitchen | Main | 4.82 × 3.46 m | |
| Laundry | Main | 2.55 × 2.1 m | |
| Living | Main | 3.39 × 5.05 m | |
| Primary | 2nd | 2.67 × 3.54 m | |
| 2nd Br | 2nd | 3.32 × 2.24 m | |
| 3rd Br | 2nd | 2.31 × 3.56 m | |
| 4th Br | 2nd | 2.42 × 4.52 m | |
| 5th Br | 2nd | 2.31 × 4.17 m |
Request information
A REMAX Hallmark® representative will follow up with you.