
711 Rossland Rd
Whitby, Ontario


Beds
2
Baths
2
Sqft
800
Type
Condo Apt
About this Property
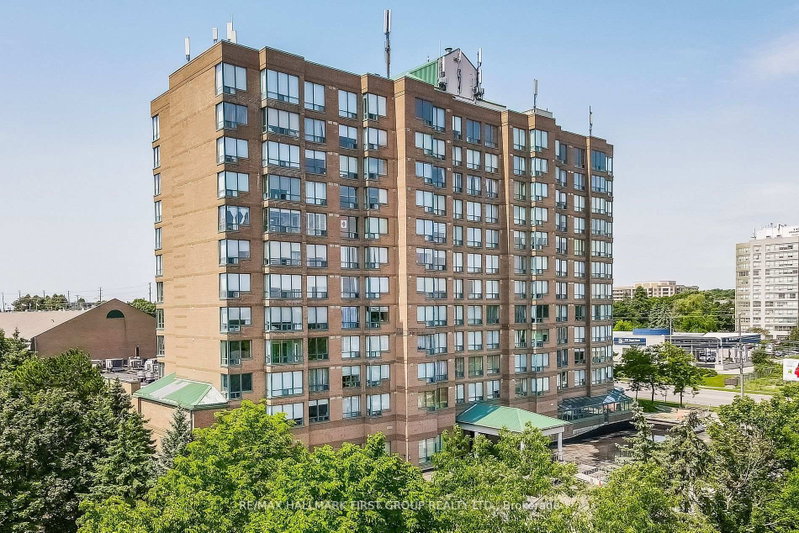
Bright & Spacious 2 Bedroom + Den/Solarium, 2 Bath Suite in Sought-After Pringle Creek! This East-facing home offers approx. 800-899 sq ft of well-designed living space with laminate flooring throughout and a versatile den/solarium off the living room, ideal for a home office, nursery, or reading nook. Wake up to gorgeous eastern morning light. Ensuite laundry, 1 owned underground parking spot, and an owned locker included. Residents enjoy access to a fitness centre, party/games room, billiards room, and ample visitor parking in this well-maintained, professionally managed building. Unbeatable location steps to the Whitby Public Library, Whitby Recreation Centre, shopping, transit, and Hwy 401. Don't miss this one!
Listing Details
- MLS #
- E13619998
- Board
- PROPTX
- Market
- ontario
- Property Type
- Condo Apt
- Style
- Apartment
- Garage
- Underground
- Garage Spaces
- 1
- Parking Spaces
- 1
- Basement
- None
- Heating
- Forced Air
- Cooling
- Central Air
- Annual Taxes
- $2,876/yr
- Maint. Fee
- $1,045/mo
- Listed By
- REMAX Hallmark First Group Realty Ltd.
- Listed On
- July 30, 2026
Features & Extras
Extras
Fridge, stove, dishwasher, vent hood 2022, clothes washer and dryer 2023.
Room Measurements
| Room | Level | Size | Features |
|---|---|---|---|
| Living | Main | 3.0 × 3.01 m | Laminate, East View, W/O To Sunroom |
| Dining | Main | 1.96 × 3.11 m | Laminate, Combined W/Living |
| Kitchen | Main | 2.5 × 3.34 m | Ceramic Floor, Pass Through |
| Primary | Main | 2.82 × 4.87 m | Laminate, Ensuite Bath, Double Closet |
| 2nd Br | Main | 2.48 × 3.54 m | Laminate, W/O To Sunroom, Closet |
| Solarium | Main | 1.62 × 2.48 m | Laminate |

Carmine Cupelli
REMAX Hallmark®
REMAX Hallmark First Group Realty Ltd.