
7120 Sixth Line
Centre Wellington, Ontario



Beds
6
Baths
3
Sqft
2,500
Type
Detached
About this Property
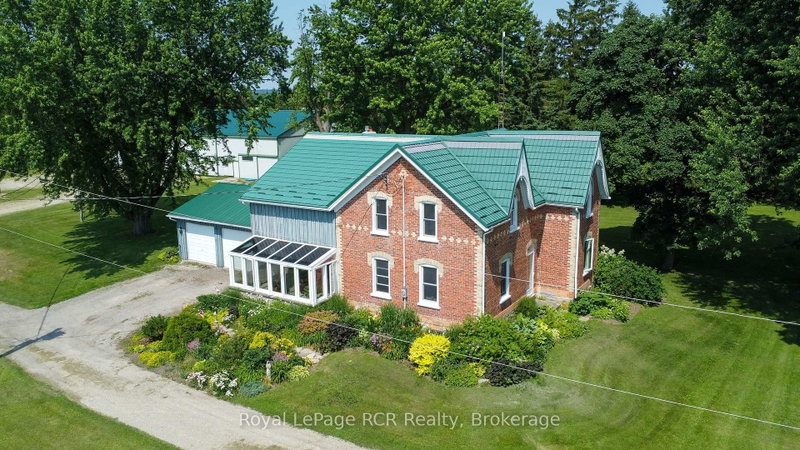
Your Perfect Country Property! This classic 1885 Ontario farm house has been nicely maintained over the years plus a rear addition was added to give this older home a more modern feel throughout. Situated on a recently severed, beautiful 5.3 acres in Centre Wellington, while being conveniently located on a quiet road between Arthur and Belwood. This appealing all brick, 6 bedroom home has enough room for the whole family with large principal rooms offering a true country feel, and the cedar sunroom off the dining area is an impressive feature, while the premium steel shake roof is sure an overall added benefit. The large 2 car attached garage features in-floor heating for your convenience. The property features beautiful large mature trees, perennial flowerbeds, extensive lawn areas, 2 driveway entrances, all this surrounded by productive agricultural lands. Here is the bonus for those needing outbuildings - a huge 50'x100' workshop/shed, with a portion insulated and heated, would be ideal for the handyman or contractor, the older 65'x77' bank barn is very solid throughout and a 40'x60' drive shed has lots of height and endless possibilities, and lastly an older cement silo awaits your creative ideas. These outbuildings are truly a rare find in today's real estate market. Pride of ownership is evident on the this great property, and a quick closing could be available for the next owners. This complete rural property must be seen to be appreciated. It is a prime location within commuting distance to most major centres. Make the Move to the Country!
Listing Details
- MLS #
- X13635600
- Board
- PROPTX
- Market
- ontario
- Property Type
- Detached
- Style
- 2-Storey
- Year Built
- 100+
- Garage
- Attached
- Garage Spaces
- 2
- Parking Spaces
- 12
- Basement
- Full, Unfinished
- Heating
- Radiant
- Cooling
- None
- Pool
- None
- Lot Size
- 446 × 587 ft
- Annual Taxes
- $6,781/yr
- Listed By
- Royal LePage RCR Realty
- Listed On
- August 4, 2026
Room Measurements
| Room | Level | Size |
|---|---|---|
| 3rd Br | 2nd | 5.15 × 3.01 m |
| Kitchen | Main | 4.57 × 3.35 m |
| Office | Main | 5.18 × 3.04 m |
| Br | 2nd | 3.29 × 3.16 m |
| Living | Main | 5.48 × 4.87 m |
| Primary | 2nd | 5.18 × 4.57 m |
| 2nd Br | 2nd | 3.65 × 3.5 m |
| 5th Br | 2nd | 3.01 × 3.35 m |
| Family | Main | 6.7 × 4.57 m |
| 4th Br | 2nd | 3.59 × 3.65 m |
| Dining | Main | 5.18 × 5.48 m |
Request information
A REMAX Hallmark® representative will follow up with you.