
714 OAKCROSSING Rd
London North, Ontario




Beds
3
Baths
3
Sqft
1,500
Type
Detached
About this Property
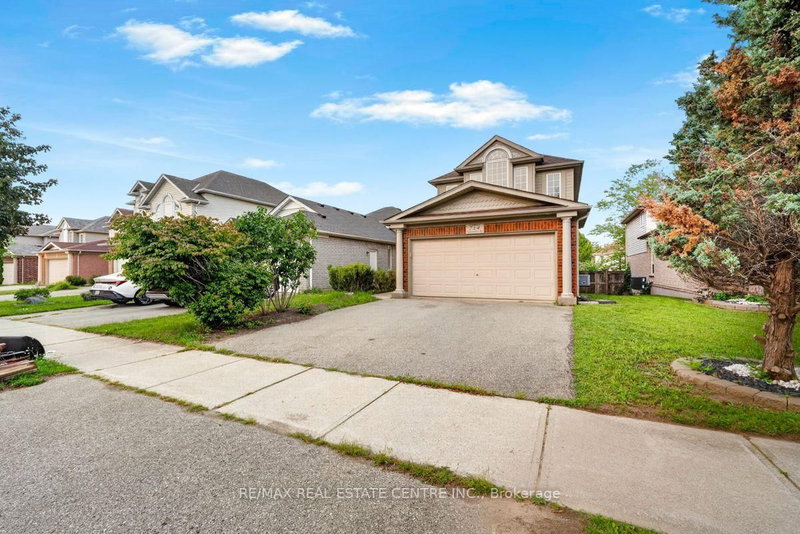
**Price reduced to sell.** Welcome to 714 Oakcrossing Rd in prestigious Oakridge Meadows -one of London, Ontario's most sought-after family neighbourhoods! Style and smart investment opportunity. Freshly painted throughout with brand-new quartz countertops in the kitchen and all bathrooms, plus updated bathroom cabinets and designer light fixtures. Beautiful hardwood floors and ceramic tiles throughout, open-concept living with a stunning gas fireplace in the family room, walkout to a private deck. Generous eat-in kitchen with new quartz counters, ceramic backsplash, and perfect for entertaining. Oversized primary bedroom with large walk-in his-and-hers closets and spa-inspired 4-piece ensuite featuring a jetted soaker tub. HVAC equipment (FURNACE and Tankless HOT WATER HEATER) is only 2 years new. OWNED - furnace, central air, and tankless water heater, saving you $40-$60/month vs. rental! ROOF replaced about two and a half (2.5) years. Unfinished basement with large windows, semi-walk-out potential, and option to add separate side entrance - ideal for in-law suite or student rental, awaits your imagination. Sump pump. Attached 2-car garage with garage opener and double driveway (4 total parking spaces) completes this turnkey package. Prime location minutes from Western University - outstanding student housing income potential or multi-generational living! 5 minutes to Costco and major brand stores. Walking distance to top-rated schools, parks, Rec Centre, and public transit at the road. Quick access to Wonderland Rd, Oxford St, and all major amenities. Homes in this neighbourhood sell FAST - book your private tour today before this gem is SOLD, SOLD, SOLD !!!
Listing Details
- MLS #
- X13672672
- Board
- PROPTX
- Market
- ontario
- Property Type
- Detached
- Style
- 2-Storey
- Garage
- Attached
- Garage Spaces
- 2
- Parking Spaces
- 4
- Basement
- Full, Unfinished
- Heating
- Forced Air
- Cooling
- Central Air
- Pool
- None
- Lot Size
- 36.09 × 114.87 ft
- Annual Taxes
- $5,506/yr
- Listed By
- REMAX REAL ESTATE CENTRE INC.
- Listed On
- August 13, 2026
Features & Extras
Extras
Dishwasher, Clothes Washer, Dryer, Refrigerator, Stove, Stove Hood, Gas Fireplace. All Electric Light Fixtures (ELFs). Garage Door Opener. Owned Tankless Hot Water Heater, Owned Furnace, Owned Central Air Conditioner.
Room Measurements
| Room | Level | Size | Features |
|---|---|---|---|
| Living | Main | 3.56 × 3.33 m | hardwood floor, Open Concept, Large Window |
| Bathroom | Main | 0.0 × 0.0 m | |
| Dining | Main | 2.59 × 1.98 m | hardwood floor, Open Concept |
| Kitchen | Main | 4.17 × 2.67 m | Quartz Counter, Eat-In Kitchen, Ceramic Floor |
| Primary | Main | 6.21 × 5.73 m | W/I Closet, 4 Pc Ensuite, Broadloom |
| 2nd Br | Main | 5.05 × 2.84 m | Closet, Broadloom, Window |
| 3rd Br | Main | 4.34 × 3.38 m | Closet, Broadloom, Window |
| Family | Main | 6.1 × 3.66 m | Fireplace, Window |
| Laundry | Bsmt | 0.0 × 0.0 m | |
| Rec | Bsmt | 0.0 × 0.0 m | Large Window, Walk-Out |
| Bathroom | 2nd | 0.0 × 0.0 m | 4 Pc Ensuite |
| Bathroom | 2nd | 0.0 × 0.0 m | 3 Pc Bath |
Request information
A REMAX Hallmark® representative will follow up with you.