
7155 Magistrate Terr
Mississauga, Ontario
Beds
4
Baths
3
Sqft
1,600
Type
Condo Townhouse
About this Property
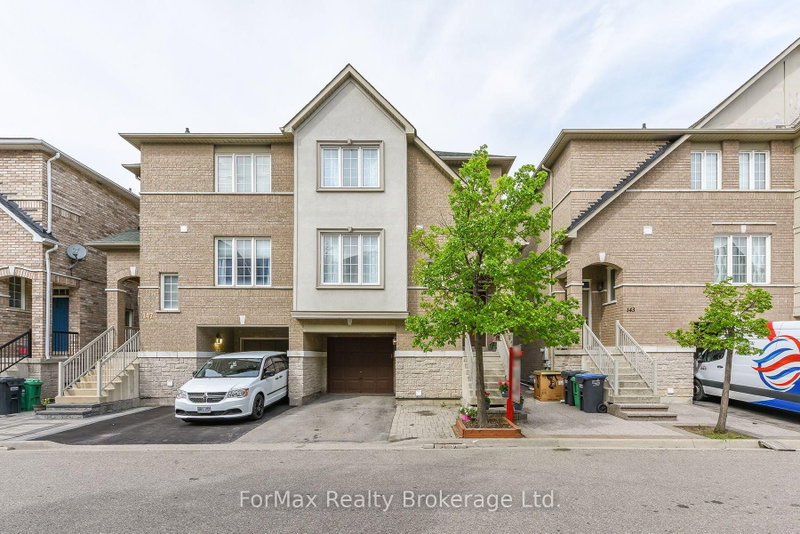
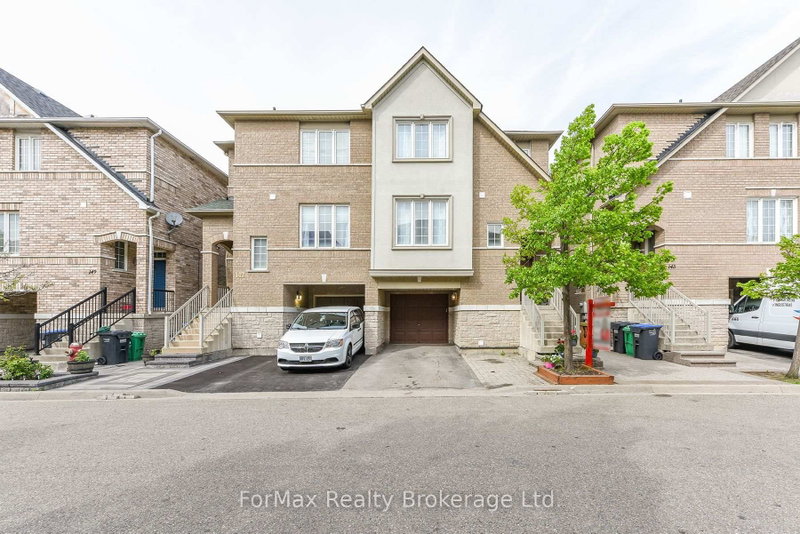
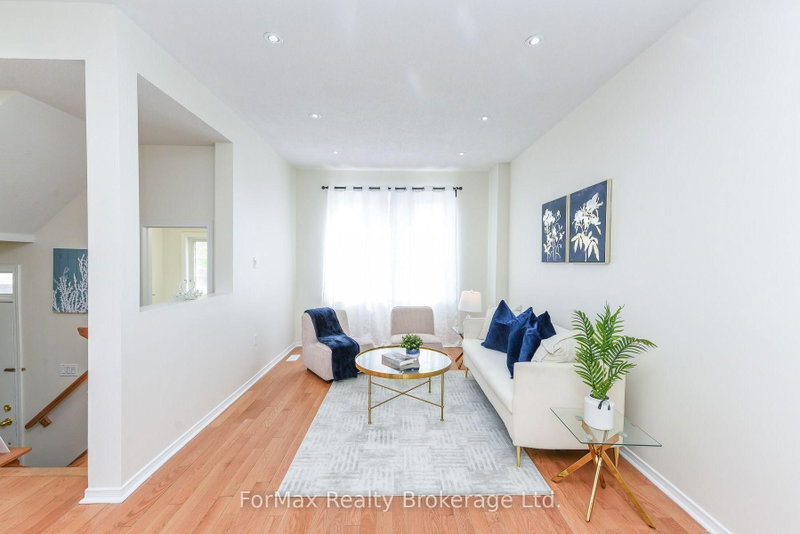
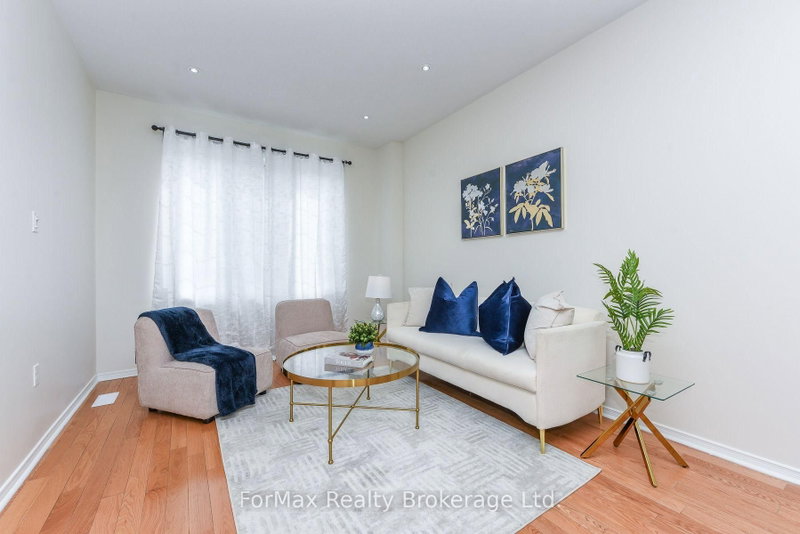
Welcome Home to Meadowville Village! Experience the feel of a semi-detached home in this beautifully updated condo townhouse, nestled in the highly desirable and family-friendly Meadowvalle Village Community. Featuring low maintenance fees and fresh paint throughout, this move-in-ready home is designed for comfortable Family living. The main floor showcase 9-foot ceilings, hardwood flooring , and modern pot lights throughout. Enjoy a functional open-concept layout featuring spacious living, dining, and family rooms, perfect for everyday living and entertaining. Step out onto the large deck featuring a gas BBQ hookup, ideal for outdoor gatherings. The upgraded modern Kitchens equipped with qaurtz countertops, a stylish backsplash, and stainless steel appliances. Upstairs, you will find three generously sized bedrooms and two full bathrooms, offering plenty of space for the whole family. The living space extends into the walk-out lower level, featuring a bright 4th bedroom ideal for guests, with direct access to the fully fenced backyard. The finished basement offers additional flexible space, perfect for a home office. Conveniently located just minutes from Highway 401 & 407, heartland Town centre, Parks, and Top Rated Schools. A Fantastic opportunity not be missed!
Listing Details
- MLS #
- W13604208
- Board
- PROPTX
- Market
- ontario
- Property Type
- Condo Townhouse
- Style
- 3-Storey
- Garage
- Attached
- Garage Spaces
- 1
- Parking Spaces
- 2
- Basement
- Fin W/O
- Heating
- Forced Air
- Cooling
- Central Air
- Annual Taxes
- $4,663/yr
- Maint. Fee
- $180/mo
- Listed By
- ForMax Realty Brokerage Ltd.
- Listed On
- July 24, 2026
Features & Extras
Extras
All electrical light fixtures. S/S Fridge, S/S Refrigerator, Brand New Dishwasher, Washer/ Dryer, Garden Shed, Garage Door Opener & BBQs.
Room Measurements
| Room | Level | Size | Features |
|---|---|---|---|
| Living | Main | 4.06 × 3.11 m | hardwood floor, Combined W/Dining, Pot Lights |
| Dining | Main | 1.98 × 3.11 m | hardwood floor, Combined W/Living, Pot Lights |
| Kitchen | Main | 3.23 × 3.05 m | Quartz Counter, Stainless Steel Appl, Custom Backsplash |
| Family | Main | 4.17 × 3.44 m | hardwood floor, W/O To Deck, Pot Lights |
| Primary | Upper | 4.6 × 3.26 m | hardwood floor, His/Hers Closets, 3 Pc Ensuite |
| 2nd Br | Upper | 3.2 × 2.74 m | hardwood floor, Closet, Window |
| 3rd Br | Upper | 3.14 × 2.77 m | hardwood floor, Closet, Window |
| 4th Br | Lower | 5.2 × 3.44 m | hardwood floor, W/O To Garden, Sliding Doors |
| Office | Bsmt | 0.0 × 0.0 m | Finished, Separate Rm, Pot Lights |
Request information
A REMAX Hallmark® representative will follow up with you.