
716 The West Mall
Toronto, Ontario

Beds
2
Baths
1
Sqft
900
Type
Condo Apt
About this Property
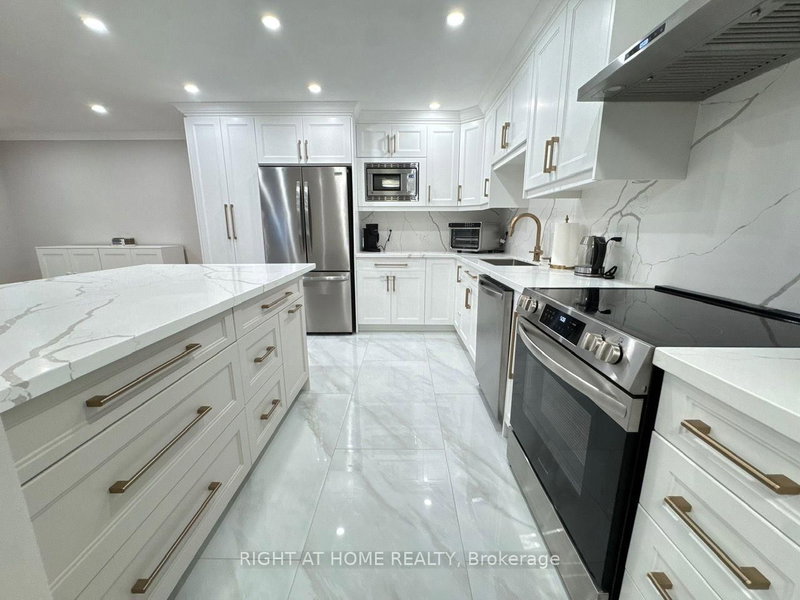
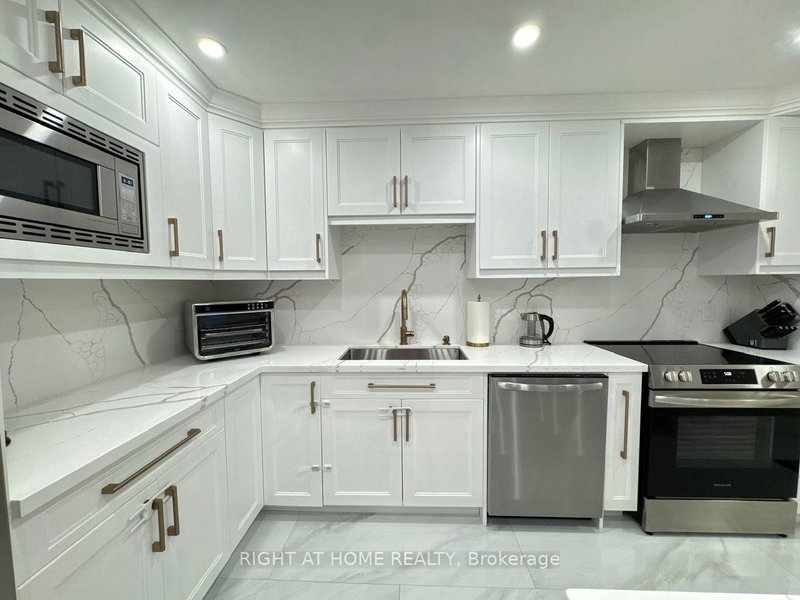
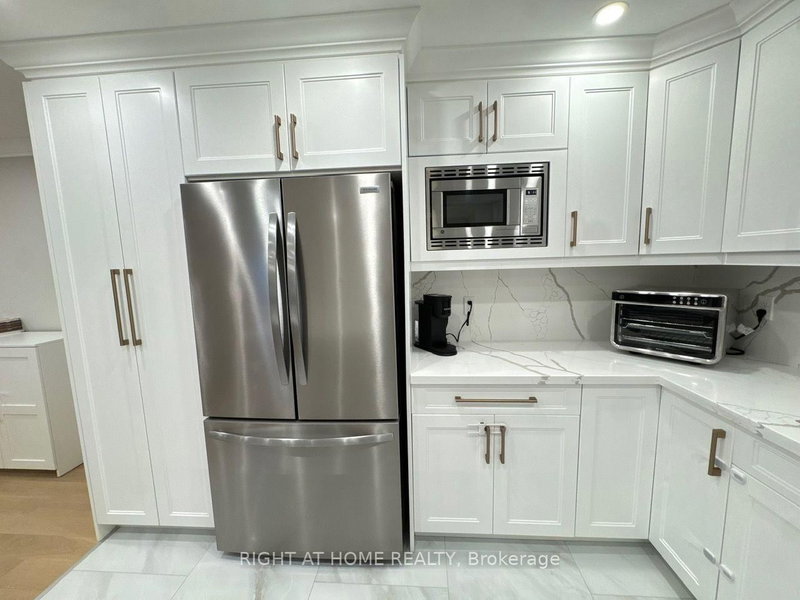
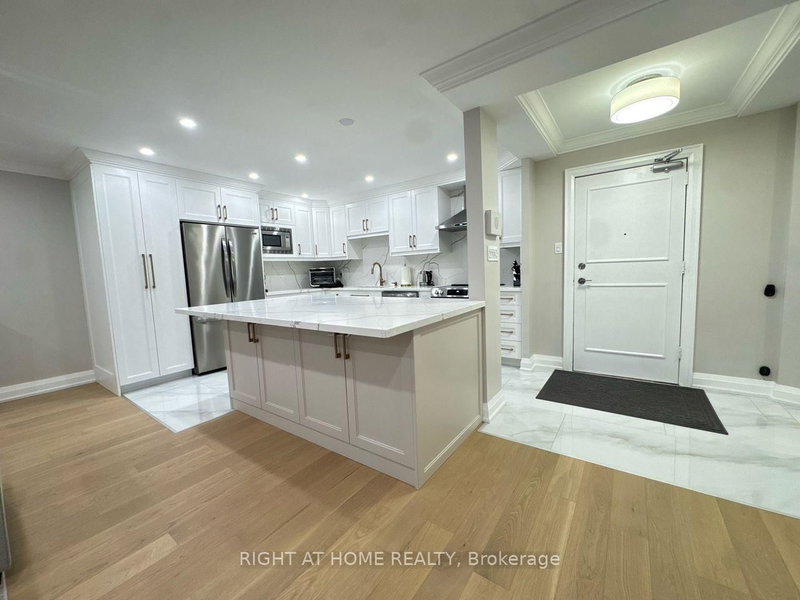
Discover refined urban living in this meticulously upgraded condominium, nestled in a quiet, tree-lined pocket. Perfectly located just minutes from Pearson Airport, Centennial Park, Sherway Gardens, top-rated schools, and public transit, with convenient access to Highways 427, 401, and QEW.The home showcases rich white oak engineered hardwood flooring, pot lighting throughout, and graceful crown moulding throughout. The heart of the home is a custom chef's kitchen featuring a dramatic oversized Quartz island with ample storage on both sides and seamless Quartz backsplash. The primary bedroom is exceptionally spacious with custom built-in closets, while the den has been artfully converted into a second bedroom with its own custom-built closet and bespoke finishes. Step outside to a large balcony with composite flooring. Additional luxuries include ensuite laundry, an upgraded electrical panel, brand-new Fan-Coil Unit, and windows replaced in 2016.Enjoy access to premium amenities, including indoor and outdoor pools, tennis and basketball courts, a fitness center, sauna, BBQ areas, party rooms, a guest suite, a children's playground, exterior gazebos and BBQ's, an underground car wash, and beautifully maintained gardens which further enhances the resort-style living experience. One exclusive-use parking space is included. Maintenance fees include hydro, A/C, water, cable television, Crave, HBO, and high-speed Rogers Ignite 1GB internet. An fantastic opportunity for buyers seeking turn-key elegance and effortless convenience. This exceptional condo blends luxury, comfort, and functionality, ideal for those seeking style and serenity. Book your showing today!
Listing Details
- MLS #
- W13610972
- Board
- PROPTX
- Market
- ontario
- Property Type
- Condo Apt
- Style
- Apartment
- Garage
- Underground
- Garage Spaces
- 1
- Parking Spaces
- 1
- Basement
- None
- Heating
- Fan Coil
- Cooling
- Central Air
- Annual Taxes
- $1,389/yr
- Maint. Fee
- $1,055/mo
- Listed By
- RIGHT AT HOME REALTY
- Listed On
- July 27, 2026
Features & Extras
Extras
Refrigerator/Freezer, Stove, Dishwasher, Microwave, Washer/Dryer included in As Is condition.
Room Measurements
| Room | Level | Size |
|---|---|---|
| Br | Main | 3.96 × 5.63 m |
| Den | Main | 2.43 × 3.96 m |
| Living | Main | 3.35 × 5.02 m |
| Dining | Main | 2.59 × 3.35 m |
| Kitchen | Main | 3.35 × 4.27 m |
Request information
A REMAX Hallmark® representative will follow up with you.