
716300 1st Line E
Mulmur, Ontario


Beds
4
Baths
2
Sqft
1,500
Type
Rural Resid
About this Property
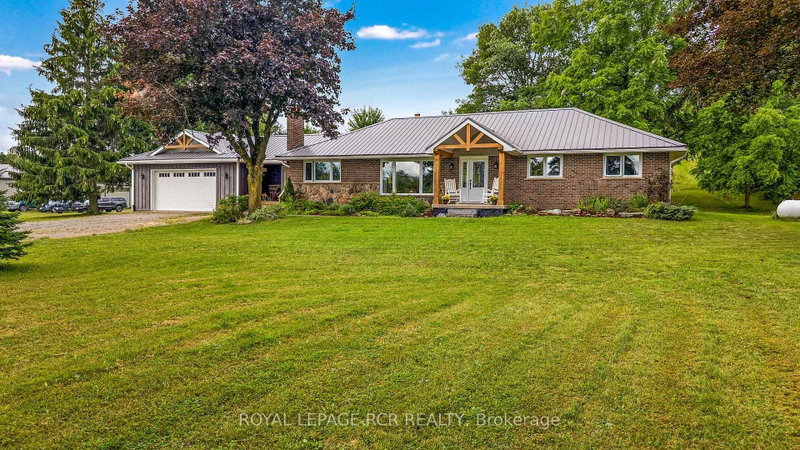
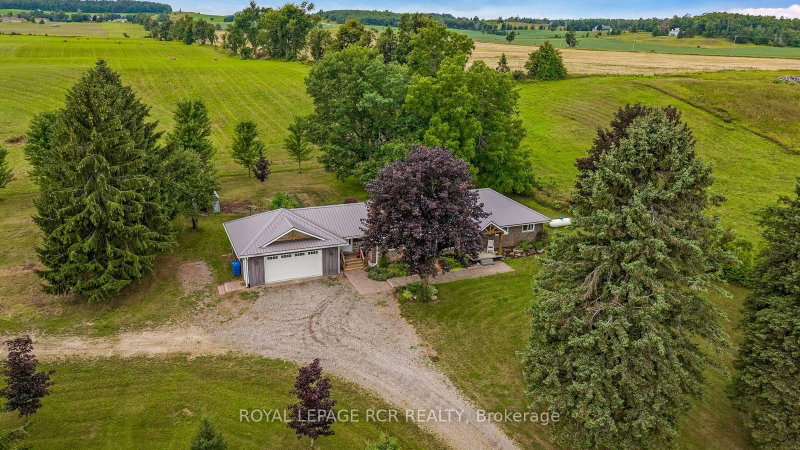
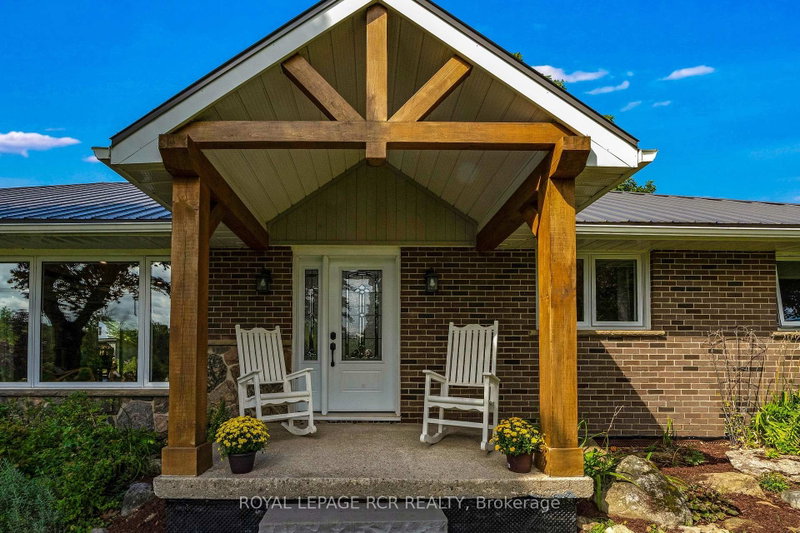
Set on 46.91 acres of Rolling fields and mature trees this private country retreat In The Hills Of Mulmur sits comfortably within its natural surroundings. Adjacent To Hundreds of Acres of Crown land and Perfect Hobby farm with Barn, driveshed, insulated shop, Paddocks, Stalls, Pasture & Tillable Land. The open concept layout with a spacious eat in kitchen connecting the dining area and great room creating an easy flow for everyday living and entertaining with a wood burning stove adding warmth and character. Natural light fills the home, hardwood floors throughout and detailed mill work. Endless opportunities with all the trails and close to the Bruce Trail, Mansfield Ski Club, Mansfield Outdoor Centre, Shelburne Golf Club, Maple Grove Farm and all the amenities. Check out the drone virtual tour and floor plans
Listing Details
- MLS #
- X13708230
- Board
- PROPTX
- Market
- ontario
- Property Type
- Rural Resid
- Style
- Bungalow
- Year Built
- 31-50
- Garage
- Attached
- Garage Spaces
- 2
- Parking Spaces
- 12
- Basement
- Finished
- Heating
- Forced Air
- Cooling
- None
- Pool
- None
- Annual Taxes
- $2,887/yr
- Listed By
- ROYAL LEPAGE RCR REALTY
- Listed On
- August 24, 2026
Room Measurements
| Room | Level | Size | Features |
|---|---|---|---|
| Living | Main | 7.69 × 7.09 m | Combined W/Kitchen, B/I Stove, hardwood floor |
| Dining | Main | 3.81 × 3.47 m | hardwood floor, Combined W/Kitchen |
| Kitchen | Main | 3.88 × 4.28 m | hardwood floor, Centre Island, Breakfast Bar |
| Primary | Main | 4.74 × 4.08 m | hardwood floor, W/I Closet, Semi Ensuite |
| 2nd Br | Main | 2.85 × 3.54 m | hardwood floor, Large Closet, East View |
| 3rd Br | Main | 227.0 × 2.55 m | hardwood floor, Closet, East View |
| Bathroom | Main | 4.06 × 3.15 m | Double Sink, Ceramic Floor, West View |
| Bathroom | Main | 2.14 × 372.0 m | Ceramic Floor, Combined W/Laundry, B/I Shelves |
| Foyer | Main | 2.5 × 3.72 m | Access To Garage, hardwood floor, W/O To Porch |
| Rec | Bsmt | 4.03 × 13.21 m | Wood Stove, Vinyl Floor |
| 4th Br | Bsmt | 4.03 × 4.26 m | Closet, Vinyl Floor |
Request information
A REMAX Hallmark® representative will follow up with you.