
717 Concession 3 Rd W
Trent Hills, Ontario



Beds
5
Baths
2
Sqft
1,500
Type
Detached
About this Property
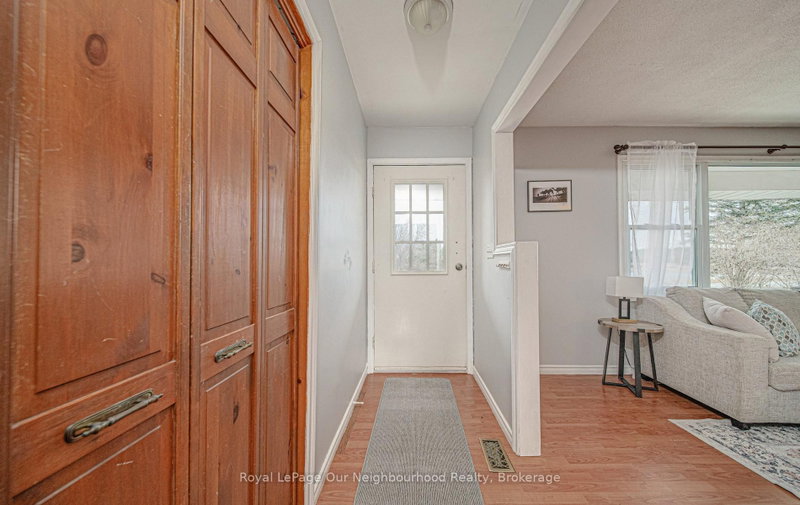
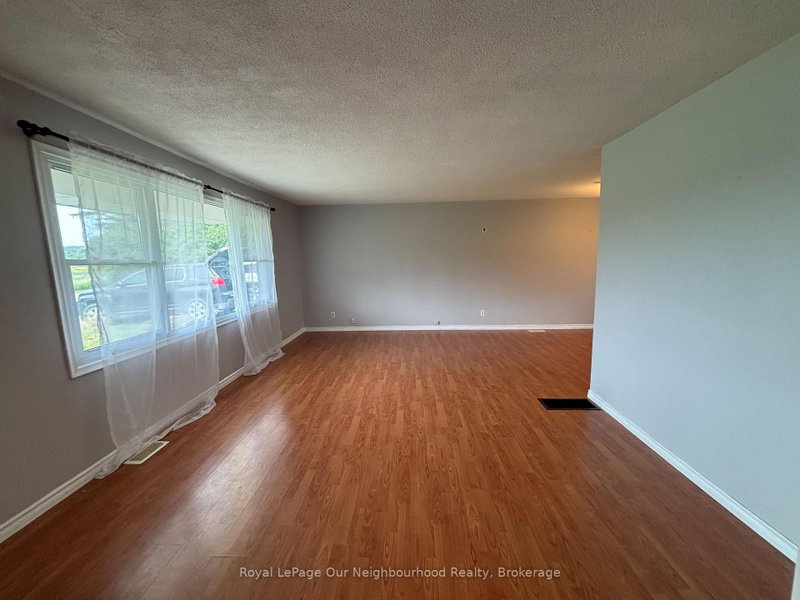
Step into this inviting family home, conveniently situated along a school bus route amidst the picturesque countryside of rural Trent Hills. Just moments away lies the charming Village of Warkworth, brimming with cultural delights and quaint boutiques. This spacious 3+2 Bedroom boasts 2 bathrooms and 2 kitchens, both seamlessly integrated with laundry facilities, making it perfect for multi-generational households. Embrace the tranquility of rural living with abundant wildlife and a serene pond across the street, offering a winter haven for skating enthusiasts. A generous quonset hut provides ample parking for 2 vehicles, along with additional space for storing gardening essentials and equipment. Seize the opportunity to make this your home sweet home before it slips away. Furnace & central air (2019), Back roof (2019), Basement ensuite 2019, Egress Bsmt Windows (2022), Basement Flooring (2022)
Listing Details
- MLS #
- X13529210
- Board
- PROPTX
- Market
- ontario
- Property Type
- Detached
- Style
- Bungalow
- Year Built
- 31-50
- Garage
- Detached
- Garage Spaces
- 2
- Parking Spaces
- 6
- Basement
- Full, Sep Entrance
- Heating
- Forced Air
- Cooling
- Central Air
- Pool
- None
- Lot Size
- 100.5 × 150.5 ft
- Annual Taxes
- $3,713/yr
- Listed By
- Royal LePage Our Neighbourhood Realty
- Listed On
- July 6, 2026
Features & Extras
Extras
2 fridges, 2 stoves, 1 washer, 1 dryer, 1 stackable washer/dryer combo,, HWT owned, Island in 2nd kitchen, workbench and shelving in quonset hut
Room Measurements
| Room | Level | Size | Features |
|---|---|---|---|
| Kitchen | Ground | 3.08 × 4.61 m | |
| Living | Ground | 4.02 × 5.69 m | |
| Dining | Ground | 3.16 × 3.06 m | |
| Sunroom | Ground | 3.59 × 3.55 m | |
| Primary | Ground | 3.08 × 5.07 m | |
| 2nd Br | Ground | 2.8 × 4.23 m | |
| 3rd Br | Ground | 2.7 × 3.39 m | |
| Bathroom | Ground | 0.0 × 0.0 m | 4 Pc Bath |
| Kitchen | Ground | 3.59 × 4.49 m | |
| 4th Br | Bsmt | 4.05 × 3.86 m | |
| 5th Br | Bsmt | 2.84 × 5.18 m | |
| Rec | Bsmt | 4.04 × 7.64 m | |
| Bathroom | Bsmt | 0.0 × 0.0 m | 3 Pc Ensuite |
Request information
A REMAX Hallmark® representative will follow up with you.