
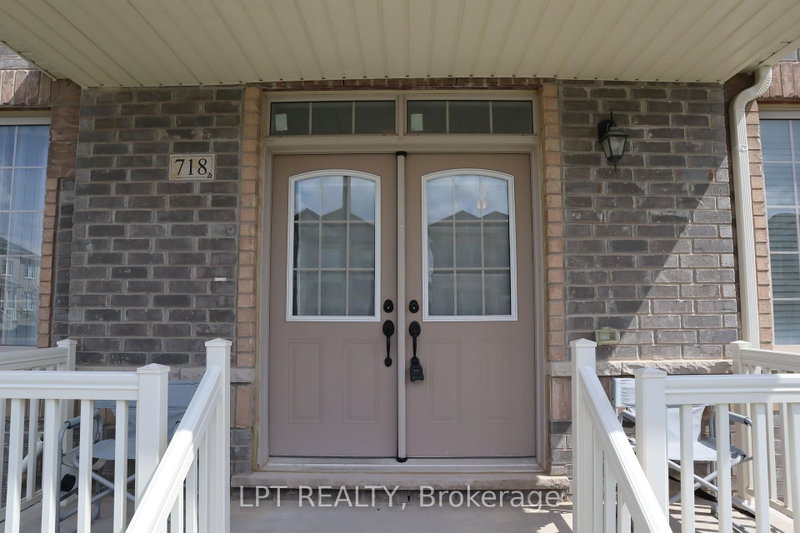
718 Anishinaabe Dr
Shelburne, Ontario
Beds
4
Baths
3
Sqft
2,500
Type
Detached
About this Property
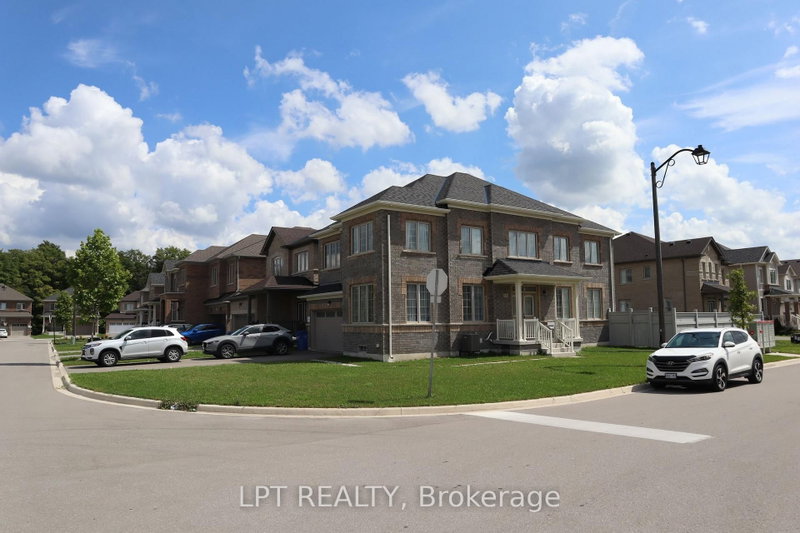
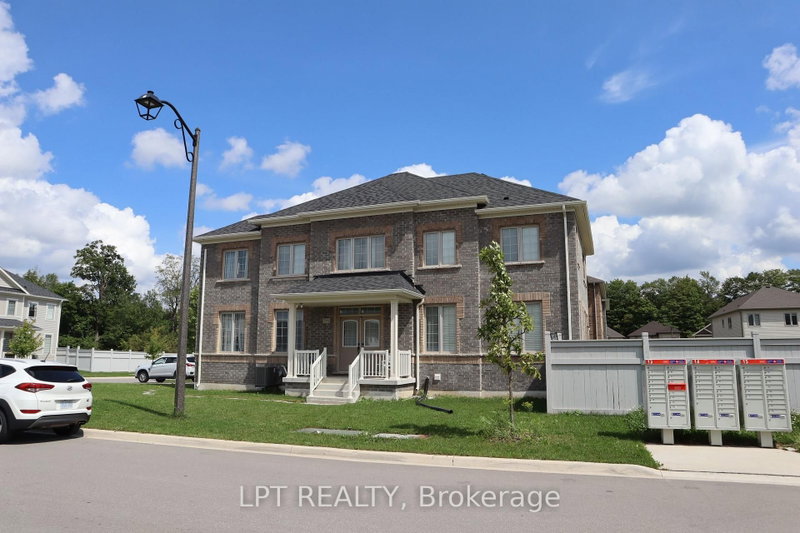
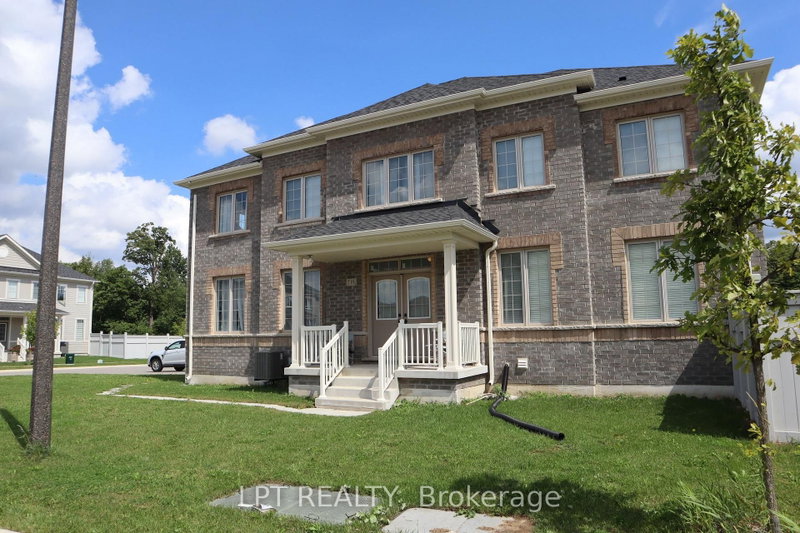
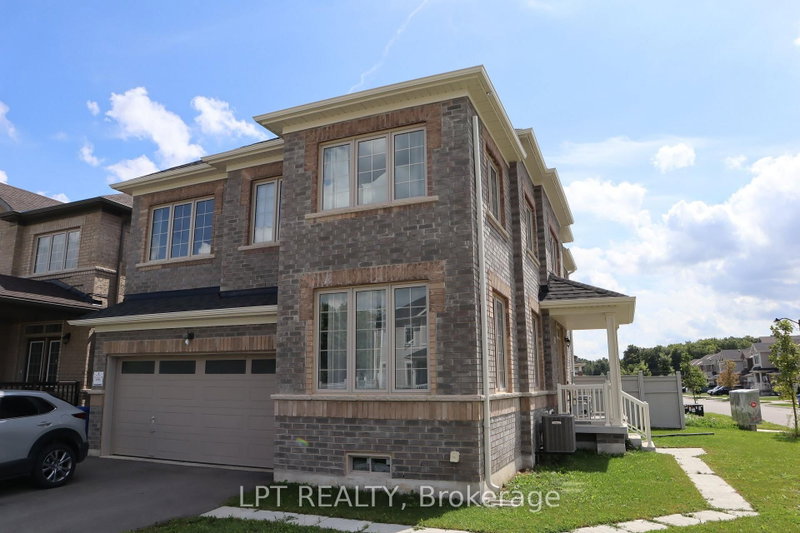
Perfect for families and professionals, this beautiful 4-bedroom, 3-washroom detached home offers the space, comfort, and convenience you've been looking for. Featuring a bright and functional open-concept layout, 9-foot ceilings, a cozy gas fireplace, and a modern kitchen with quartz countertops, this home is designed for everyday living and effortless entertaining. Enjoy the added benefit of carpet-free flooring throughout the main floor and stairs, spacious bedrooms, and a double-car garage for ample parking and storage.Ideally situated in a sought-after neighbourhood, you'll be just minutes from schools, parks, shopping, restaurants, grocery stores, transit, and other everyday amenities, making your daily commute and errands a breeze.Available for lease. Don't miss the opportunity to call this exceptional property home. Easy to show.!
Listing Details
- MLS #
- X13764656
- Board
- PROPTX
- Market
- ontario
- Property Type
- Detached
- Style
- 2-Storey
- Garage
- Attached
- Garage Spaces
- 2
- Parking Spaces
- 6
- Basement
- Unfinished
- Heating
- Forced Air
- Cooling
- Central Air
- Pool
- None
- Listed By
- LPT REALTY
- Listed On
- September 10, 2026
Room Measurements
| Room | Level | Size |
|---|---|---|
| Family | Main | 5.6 × 3.75 m |
| Dining | Main | 6.12 × 3.1 m |
| Kitchen | Main | 4.72 × 4.6 m |
| Primary | 2nd | 3.96 × 5.3 m |
| 2nd Br | 2nd | 3.66 × 3.66 m |
| 3rd Br | 2nd | 3.44 × 3.02 m |
| 4th Br | 2nd | 3.84 × 3.6 m |
Request information
A REMAX Hallmark® representative will follow up with you.