
719 DONERAILE Walk
Ottawa, Ontario
Beds
3
Baths
4
Sqft
1,500
Type
Att/Row/Twnhouse
About this Property
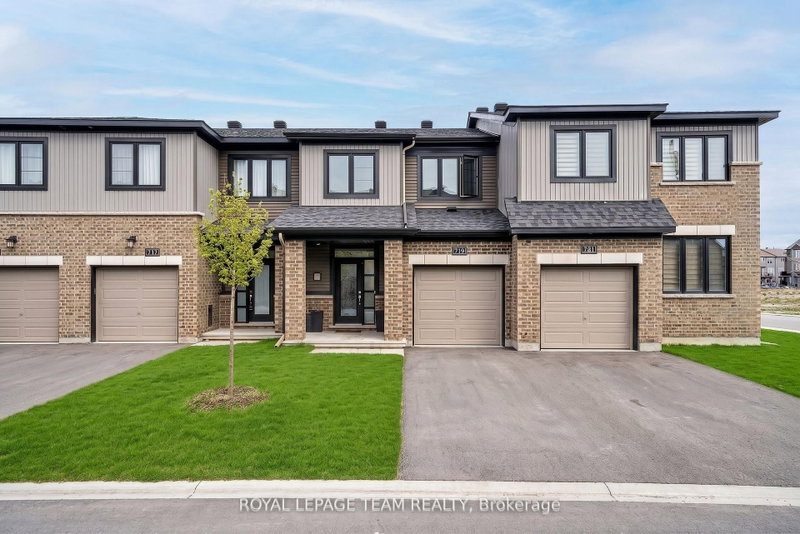
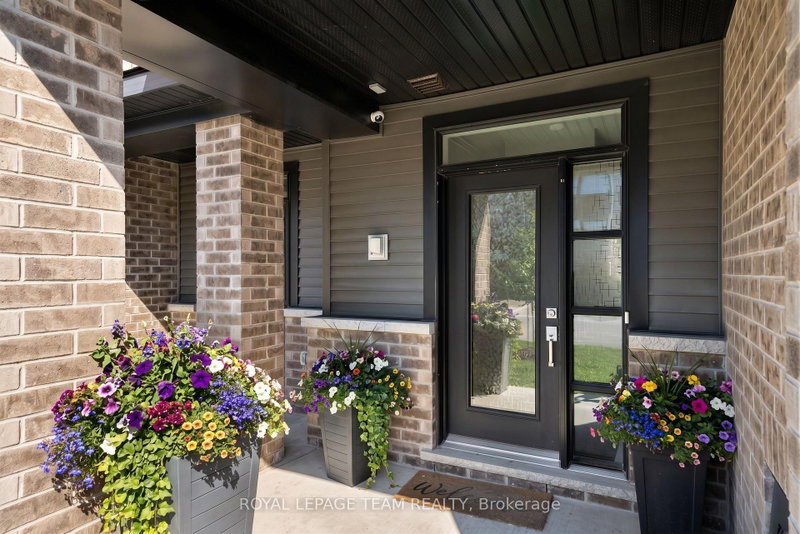
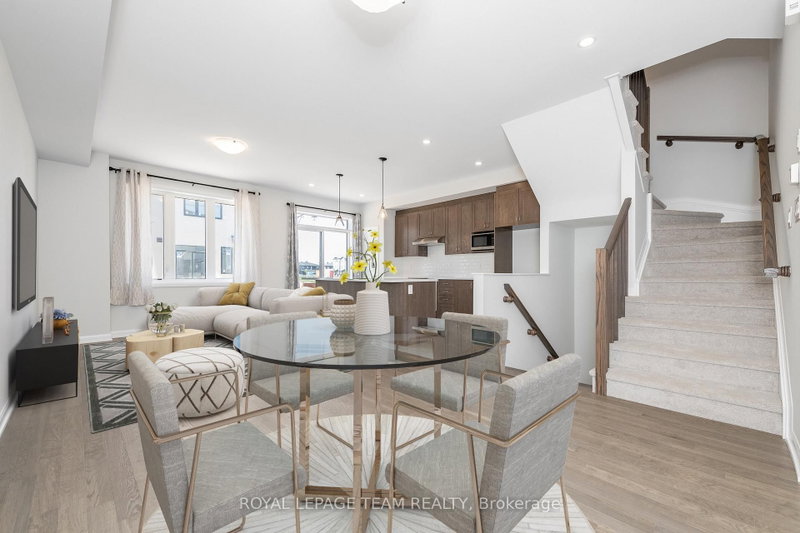
Beautiful Monterey model offering approximately 1,873 sq. ft. of above grade living in the family-friendly community of Quinn's Pointe! This 3-bedroom, 4-bathroom home features a bright open-concept layout with a modern kitchen showcasing quartz countertops, tile backsplash, and ample living and dining space. The spacious primary suite includes a walk-in closet and ensuite, while convenient second-floor laundry adds everyday functionality. The finished basement offers a large family room and a bonus full bathroom, providing additional living space for the whole family. Ideally located near excellent schools, parks, ponds, nature trails, the Jock and Rideau Rivers, shopping, dining, and the Minto Recreation Complex. The landlord will install a full privacy fence provided the tenant signs a lease of 2 years or longer.
Listing Details
- MLS #
- X13767758
- Board
- PROPTX
- Market
- ontario
- Property Type
- Att/Row/Twnhouse
- Style
- 2-Storey
- Garage
- Attached
- Garage Spaces
- 1
- Parking Spaces
- 2
- Basement
- Full, Finished
- Heating
- Forced Air
- Cooling
- Central Air
- Pool
- None
- Listed By
- ROYAL LEPAGE TEAM REALTY
- Listed On
- September 10, 2026
Features & Extras
Extras
Stove, Microwave, Dryer, Washer, Refrigerator, Dishwasher, Hood Fan
Room Measurements
| Room | Level | Size |
|---|---|---|
| Dining | Main | 3.04 × 3.14 m |
| Br | 2nd | 2.76 × 3.07 m |
| Bathroom | Lower | 0.93 × 2.03 m |
| Living | Main | 3.14 × 4.26 m |
| Bathroom | Main | 1.54 × 1.72 m |
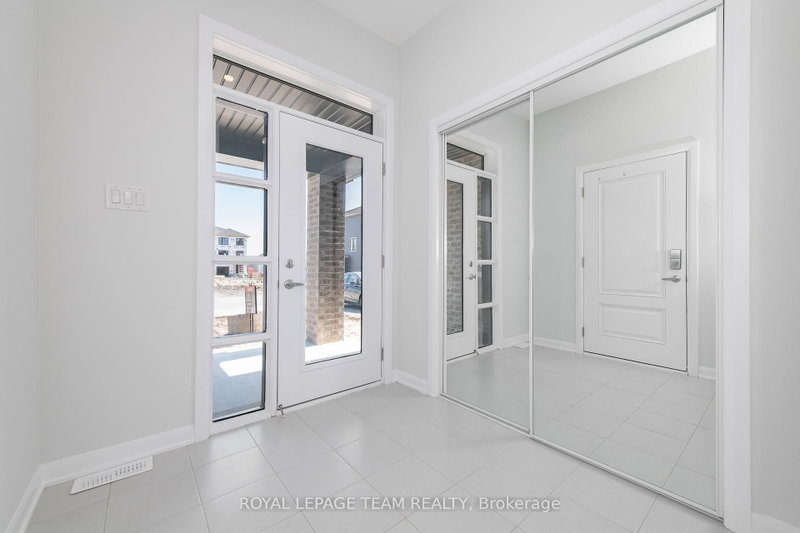
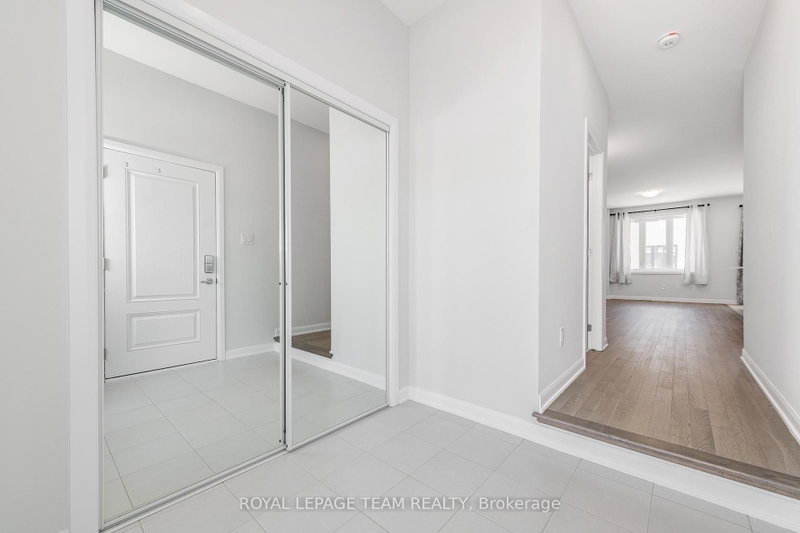
| Foyer | Main | 2.0 × 2.18 m |
| Kitchen | Main | 2.64 × 4.95 m |
| Br | 2nd | 3.04 × 3.37 m |
| Primary | 2nd | 3.96 × 4.24 m |
| Bathroom | 2nd | 1.44 × 2.46 m |
| Family | Lower | 4.67 × 5.53 m |
| Bathroom | 2nd | 1.85 × 2.97 m |
Request information
A REMAX Hallmark® representative will follow up with you.