
719 York Ave N
South Bruce Peninsula, Ontario



Beds
3
Baths
2
Sqft
1,100
Type
Detached
About this Property
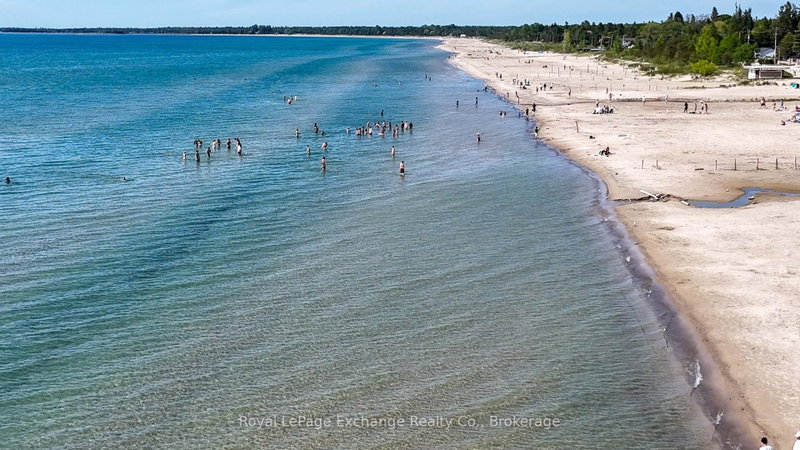
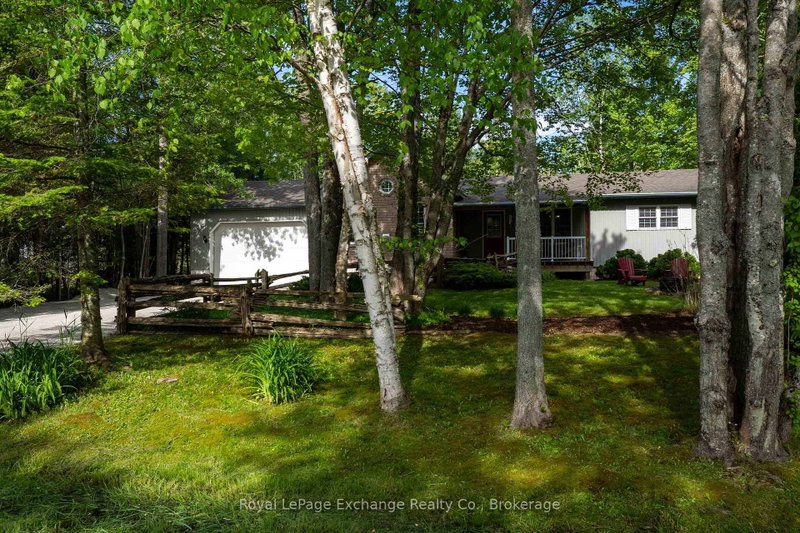
Welcome to 719 York Avenue 3 bedrooms and 2 baths home or cottage, meticulously maintained and thoughtfully updated in beautiful North Sauble Beach. Offering the perfect blend of year round comfort, cottage charm and peaceful natural surroundings.The 800 sq. ft. oversized garage has 10 ft doors front and back to store all of the toys. Nestled on one of the area's most desirable streets and backing directly onto Crown land, this turnkey property offers privacy, tranquility, and easy access to the stunning Sandy shores of North Sauble beach, just a 7 minute walk away. From the moment you arrive you'll appreciate the pride of ownership evident throughout the beautifully landscaped grounds, mature gardens, and inviting curb appeal. Inside, the home exudes warmth and character with luxury vinyl flooring throughout, shiplap wall covering, cathedral ceilings finished in charming pickled pine, and a stunning stone fireplace with updated gas insert (2020) that serves as a focal point of the spacious living room. The spacious Primary suite is separate from the rest of the bedrooms providing privacy and comfort with room for a King size bed, and a full walk-in closet and 3 pc bath. In addition, there is a small deck off the Primary suite for you to enjoy your morning coffee in peace. The large family sized kitchen, will accommodate the whole gang with lovely cabinetry and quality appliances, a door provides easy access to the deck for those impromptu family meals in the sunshine. The two additional bedrooms are a great size for family or guests with the second 4 pc bathroom placed close-by for comfort. The laundry room is well appointed with a full size washer dryer, sink and storage. With a Forced air gas furnace, window a/c unit, a newer UV Sterilization and sand point systems, plus septic that was town inspected and approved in 2015, this is a worry free home ready and waiting for the next family to call it their own.
Listing Details
- MLS #
- X13429908
- Board
- PROPTX
- Market
- ontario
- Property Type
- Detached
- Style
- Bungalow
- Year Built
- 31-50
- Garage
- Attached
- Garage Spaces
- 3
- Parking Spaces
- 8
- Basement
- Crawl Space
- Heating
- Forced Air
- Cooling
- Window Unit
- Pool
- None
- Lot Size
- 103.5 × 146.7 ft
- Annual Taxes
- $3,577/yr
- Listed By
- Royal LePage Exchange Realty Co.
- Listed On
- June 11, 2026
Features & Extras
Extras
Existing Fridge, Stove, Microwave, Washer and Dryer.
Room Measurements
| Room | Level | Size | Features |
|---|---|---|---|
| Living | Main | 4.55 × 5.05 m | Gas Fireplace, Cathedral Ceiling |
| Primary | Main | 3.4 × 4.92 m | 3 Pc Ensuite, W/I Closet, Cathedral Ceiling |
| Kitchen | Main | 3.13 × 3.61 m | |
| Dining | Main | 3.62 × 4.29 m | |
| 2nd Br | Main | 3.4 × 4.61 m | Above Grade Window, Ceiling Fan, Closet |
| 3rd Br | Main | 3.04 × 3.4 m | |
| Bathroom | Main | 2.23 × 2.29 m | 4 Pc Bath |
| Laundry | Main | 1.75 × 1.78 m | |
| Bathroom | Main | 2.49 × 2.24 m | 3 Pc Ensuite |
Request information
A REMAX Hallmark® representative will follow up with you.