
7192 Kelly Dr
Niagara Falls, Ontario

Beds
4
Baths
2
Sqft
1,100
Type
Detached
About this Property
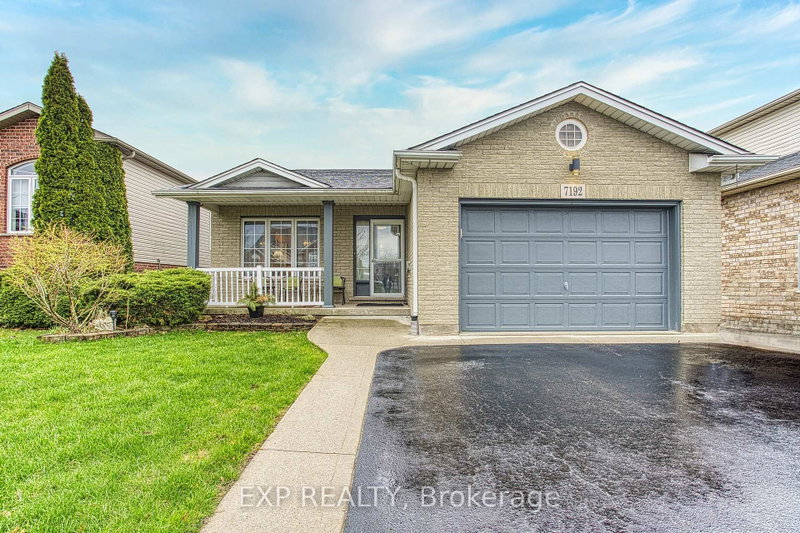
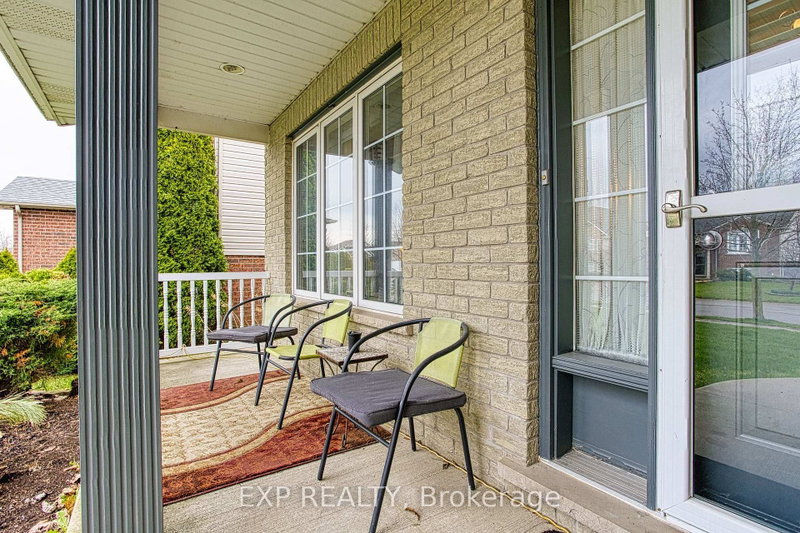
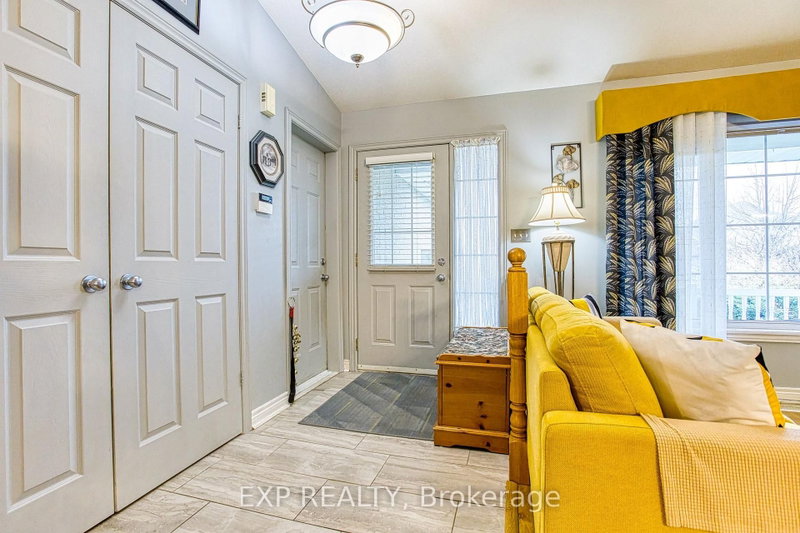
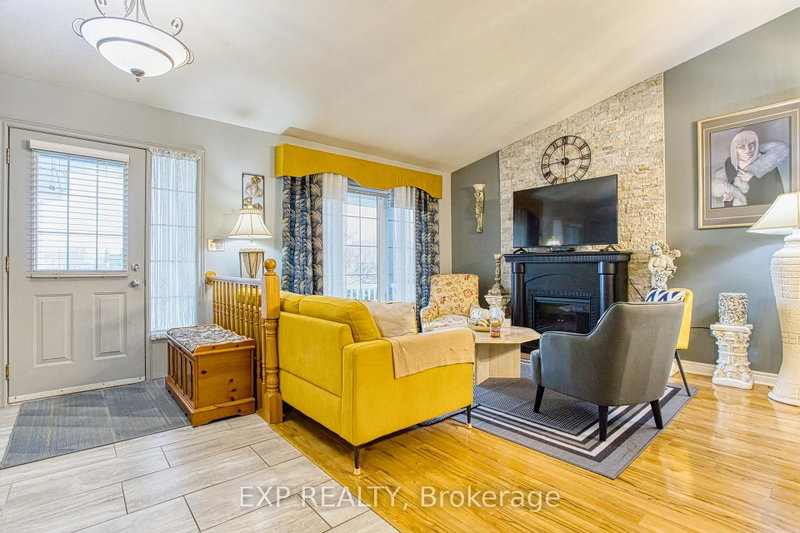
Welcome to 7192 Kelly Dr, Niagara Falls-a beautifully updated home offering comfort, functionality, and privacy in a family-friendly neighbourhood. Step inside to a bright, open concept main floor where the living room, dining area, and kitchen flow seamlessly together, creating the perfect space for everyday living and entertaining. Large new windows flood the home with natural light, highlighting the thoughtful updates throughout, including a brand new air conditioning unit (2026) and brand new sump pump (2026) for added peace of mind. Downstairs, you'll find a spacious basement with a convenient walk-up separate entrance, offering excellent potential for an in-law suite or additional living space. Outside, enjoy a large, fully fenced backyard, ideal for kids, pets, or summer gatherings, with no rear neighbours as the property backs onto a quiet road for added privacy. Move-in ready and packed with updates, this versatile home offers exceptional value in a great Niagara Falls location. This one checks all the boxes!
Listing Details
- MLS #
- X13695602
- Board
- PROPTX
- Market
- ontario
- Property Type
- Detached
- Style
- Backsplit 4
- Garage
- Attached
- Garage Spaces
- 1
- Parking Spaces
- 4
- Basement
- Full, Part Fin
- Heating
- Forced Air
- Cooling
- Central Air
- Pool
- None
- Lot Size
- 41.66 × 117.12 ft
- Annual Taxes
- $5,439/yr
- Listed By
- EXP REALTY
- Listed On
- August 20, 2026
Features & Extras
Extras
Carbon Monoxide Detector, Dishwasher, Dryer, Hot Tub, Range Hood, Refrigerator, Smoke Detector, Stove, Washer, All Window Blinds
Room Measurements
| Room | Level | Size | Features |
|---|---|---|---|
| 4th Br | Bsmt | 4.06 × 4.6 m | |
| Bathroom | Lower | 2.59 × 2.72 m | 4 Pc Bath |
| 3rd Br | 2nd | 3.07 × 2.69 m | |
| Living | Main | 3.71 × 5.0 m | |
| Family | Lower | 7.11 × 7.77 m | |
| Bathroom | 2nd | 2.92 × 2.97 m | 4 Pc Bath, Semi Ensuite |
| Primary | 2nd | 4.34 × 3.66 m | Semi Ensuite, W/I Closet |
| Kitchen | Main | 4.24 × 4.7 m | |
| Dining | Main | 2.74 × 5.0 m | |
| 2nd Br | 2nd | 3.45 × 2.69 m |
Request information
A REMAX Hallmark® representative will follow up with you.