
72 Alameda Circ
Vaughan, Ontario


Beds
3
Baths
4
Sqft
1,400
Type
Condo Townhouse
About this Property
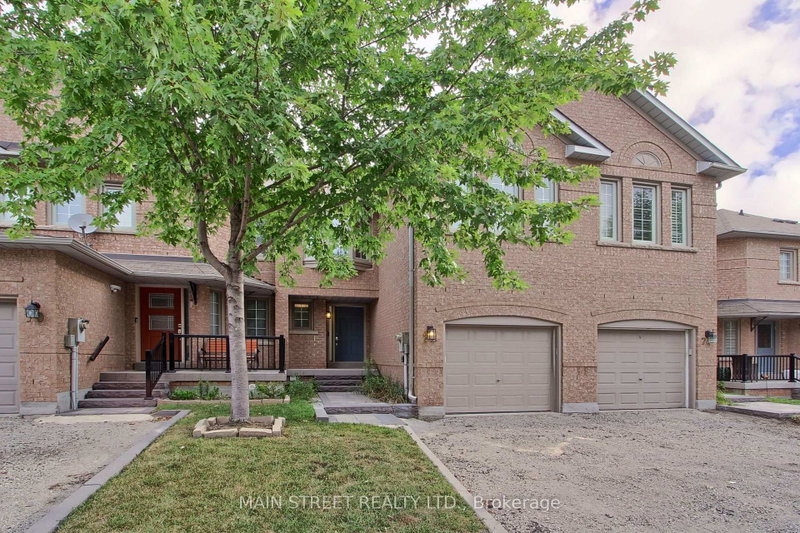
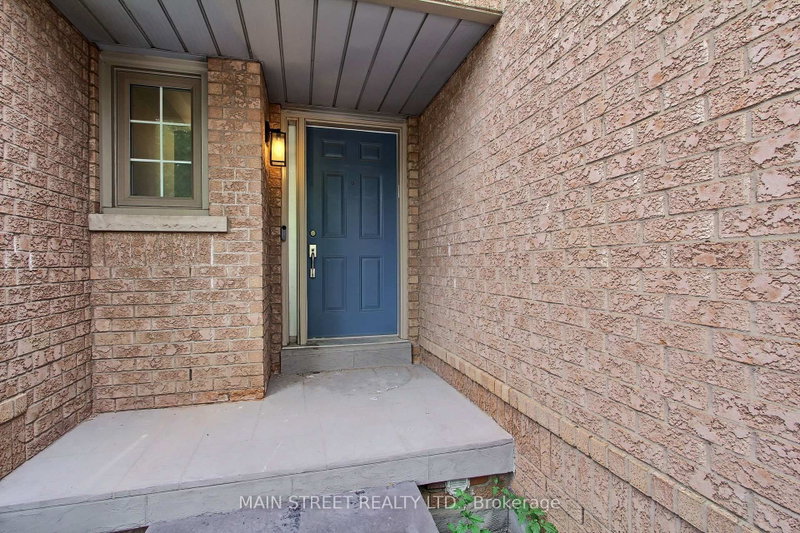
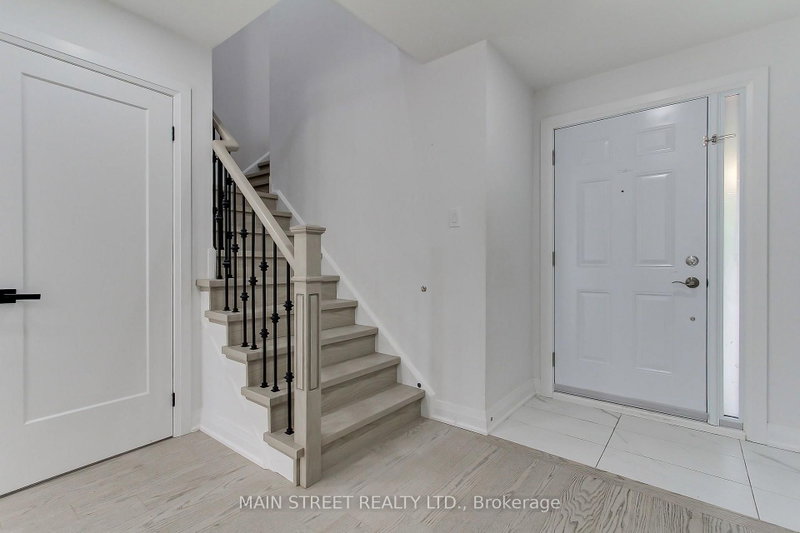
Welcome to 72 Alameda Circ., a beautifully maintained modern townhouse nestled in the sought-after Beverly Glen community. Bright, spacious and thoughtfully designed, this home offers an exceptional open-concept layout with plenty of natural light throughout. The main floor features a stunning kitchen with a large centre island, seamlessly opening to a spacious living and dining area- perfect for everyday living and entertaining. The second level offers a versatile family room that can easily be converted into a fourth bedroom, along with a spacious primary bedroom featuring a walk in closet and private ensuite, two additional bedrooms and a shared bathroom. The lower level provides additional living space with a large recreation room, ideal for entertaining, plus a convenient three piece bathroom. Enjoy hardwood flooring, pot lights and smooth ceilings throughout the home. Ideally located close to top-rated schools, parks, shopping, restaurants and all amenities. A fantastic opportunity to live in one of the areas most desirable communities!
Listing Details
- MLS #
- N13705874
- Board
- PROPTX
- Market
- ontario
- Property Type
- Condo Townhouse
- Style
- 2-Storey
- Garage
- Attached
- Garage Spaces
- 1
- Parking Spaces
- 2
- Basement
- Finished
- Heating
- Forced Air
- Cooling
- Central Air
- Annual Taxes
- $4,286/yr
- Maint. Fee
- $595/mo
- Listed By
- MAIN STREET REALTY LTD.
- Listed On
- August 24, 2026
Features & Extras
Extras
N/A
Room Measurements
| Room | Level | Size | Features |
|---|---|---|---|
| Living | Main | 3.05 × 4.1 m | hardwood floor, Pot Lights, Open Concept |
| Dining | Main | 2.6 × 3.05 m | hardwood floor, Pot Lights, Open Concept |
| Kitchen | Main | 2.5 × 3.7 m | hardwood floor, Pot Lights, Quartz Counter |
| Breakfast | Main | 2.5 × 2.5 m | hardwood floor, Pot Lights, W/O To Deck |
| Primary | 2nd | 3.0 × 4.5 m | hardwood floor, W/I Closet, 4 Pc Ensuite |
| 2nd Br | 2nd | 2.62 × 3.4 m | hardwood floor, Double Closet, Large Window |
| 3rd Br | 2nd | 3.2 × 4.0 m | hardwood floor, Closet, Bay Window |
| Family | 2nd | 2.98 × 5.37 m | hardwood floor, Large Window |
| Rec | Bsmt | 5.79 × 6.7 m | Laminate, Pot Lights, 3 Pc Bath |
Request information
A REMAX Hallmark® representative will follow up with you.