
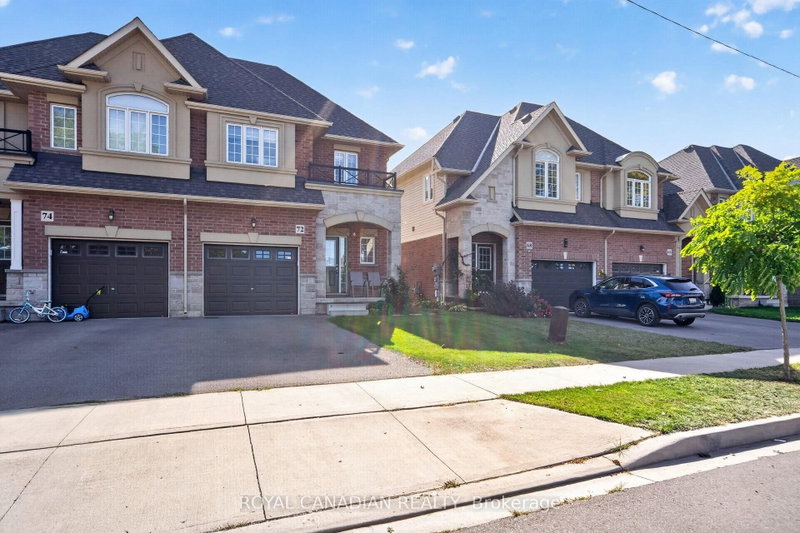
72 Bobolink Rd
Hamilton, Ontario




Beds
5
Baths
4
Sqft
1,500
Type
Semi-Detached
About this Property
Welcome to 72 Bobolink Road, Hamilton! Built in 2020 and meticulously maintained, this beautiful home offers the feel of a brand-new property without the wait! Featuring a legal basement apartment, this home is an excellent opportunity for families, first-time buyers, and investors looking for added flexibility and rental income potential. Enjoy modern living, a functional layout, and exceptional pride of ownership throughout. Conveniently located just minutes from Lime Ridge Mall, major highways, shopping, schools, parks, and everyday amenities. A perfect combination of comfort, convenience, and investment potential.
Listing Details
- MLS #
- X14031696
- Board
- PROPTX
- Market
- ontario
- Property Type
- Semi-Detached
- Style
- 2-Storey
- Garage
- Attached
- Garage Spaces
- 1
- Parking Spaces
- 2
- Basement
- Finished, Sep Entrance
- Heating
- Forced Air
- Cooling
- Central Air
- Pool
- None
- Lot Size
- 26.25 × 91.86 ft
- Annual Taxes
- $6,244/yr
- Listed By
- ROYAL CANADIAN REALTY
- Listed On
- October 14, 2026
Features & Extras
Extras
S/S Fridge and fridge in the basement, 2 Stove, Dish Washer, Washer and Dryer, All Windows Covering, Garage Door Opener
Room Measurements
| Room | Level | Size | Features |
|---|---|---|---|
| Primary | 2nd | 3.35 × 5.63 m | W/I Closet, 4 Pc Ensuite, carpet free |
| 2nd Br | 2nd | 3.02 × 4.52 m | Closet, Window, carpet free |
| 3rd Br | 2nd | 3.26 × 4.52 m | Closet, Window, carpet free |
| 4th Br | 2nd | 2.93 × 3.0 m | Closet, Window, carpet free |
| Kitchen | Main | 2.44 × 5.24 m | Centre Island, B/I Dishwasher, Combined W/Family |
| Living | Main | 3.91 × 7.29 m | W/O To Garden, Combined W/Kitchen, Pot Lights |
| Dining | Main | 3.91 × 7.29 m | Combined W/Living, Pot Lights |
| Br | Bsmt | 9.7 × 3.35 m | Window, carpet free |
| Living | Bsmt | 2.69 × 3.02 m | Combined W/Dining, Window |
| Kitchen | Bsmt | 1.59 × 2.13 m | Window, Pot Lights |
Request information
A REMAX Hallmark® representative will follow up with you.