
72 Chateauguay St
Russell, Ontario



Beds
3
Baths
3
Sqft
1,500
Type
Detached
About this Property
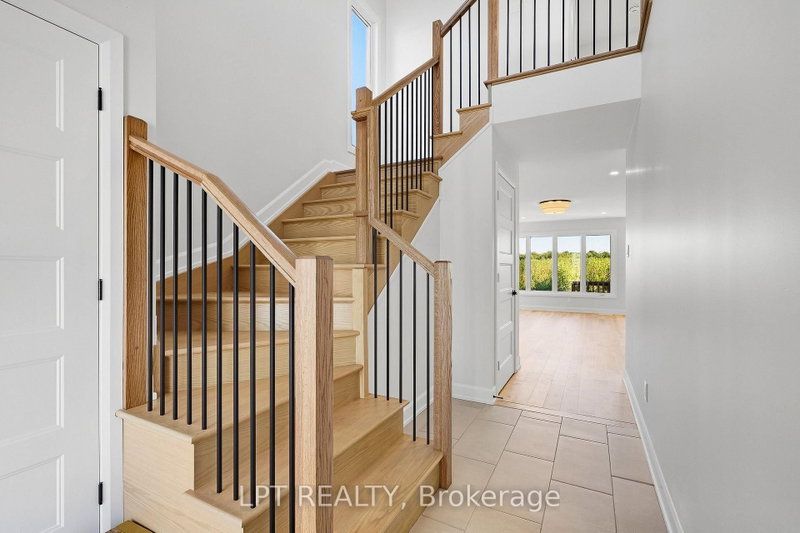
BUILDER OPEN HOUSE | 63 CHATEAUGUAY STREET, Embrun, SUNDAY, OCTOBER 18TH, 2:00-4:00PM** Introducing the Modern Sofia, a thoughtfully designed 2-storey home offering 1,703 square feet of comfortable and efficient living space. With 3 bedrooms, 2.5 bathrooms, and a spacious 1.5-car garage, this home is ideal for modern families or first-time buyers looking for a smart, stylish layout. The main floor welcomes you with a bright living room that flows into a side-set kitchen and dining area, creating a defined yet connected living space. Just off the garage, you'll find a convenient powder room perfect for guests and day-to-day practicality. Upstairs, the primary suite offers a peaceful escape, complete with a private ensuite bathroom. The Modern Sofia blends functional living with clean, contemporary design for a space you'll love to come home to. Constructed by Leclair Homes, a trusted family-owned builder known for exceeding Canadian Builders Standards. Specializing in custom homes, two-storeys, bungalows, semi-detached, and now offering fully legal secondary dwellings with rental potential in mind, Leclair Homes brings detail-driven craftsmanship and long-term value to every project. FULL HST REBATE INCLUDED IN LISTING PRICE. Photos are of a similar model and may contain upgrades.
Listing Details
- MLS #
- X13864970
- Board
- PROPTX
- Market
- ontario
- Property Type
- Detached
- Style
- 2-Storey
- Year Built
- New
- Garage
- Attached
- Garage Spaces
- 1
- Parking Spaces
- 5
- Basement
- Full, Unfinished
- Heating
- Forced Air
- Cooling
- None
- Pool
- None
- Lot Size
- 45 × 110 ft
- Listed By
- LPT REALTY
- Listed On
- October 5, 2026
Features & Extras
Extras
N/a
Room Measurements
| Room | Level | Size |
|---|---|---|
| Kitchen | Main | 2.84 × 2.74 m |
| Living | Main | 4.42 × 6.32 m |
| Dining | Main | 2.44 × 1.93 m |
| Primary | 2nd | 3.66 × 4.27 m |
| 2nd Br | 2nd | 3.66 × 3.05 m |
| 3rd Br | 2nd | 3.05 × 3.05 m |
Request information
A REMAX Hallmark® representative will follow up with you.