
72 Esther Shiner Blvd
Toronto, Ontario
Beds
1
Baths
1
Sqft
500
Type
Condo Apt
About this Property
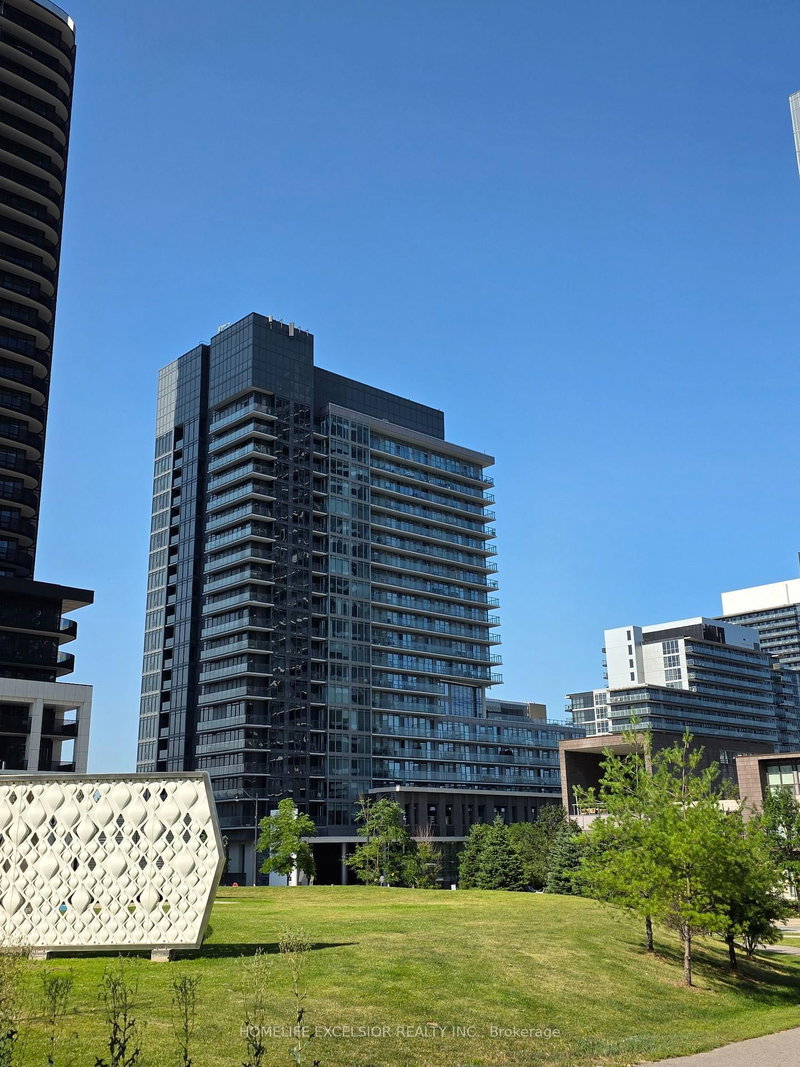
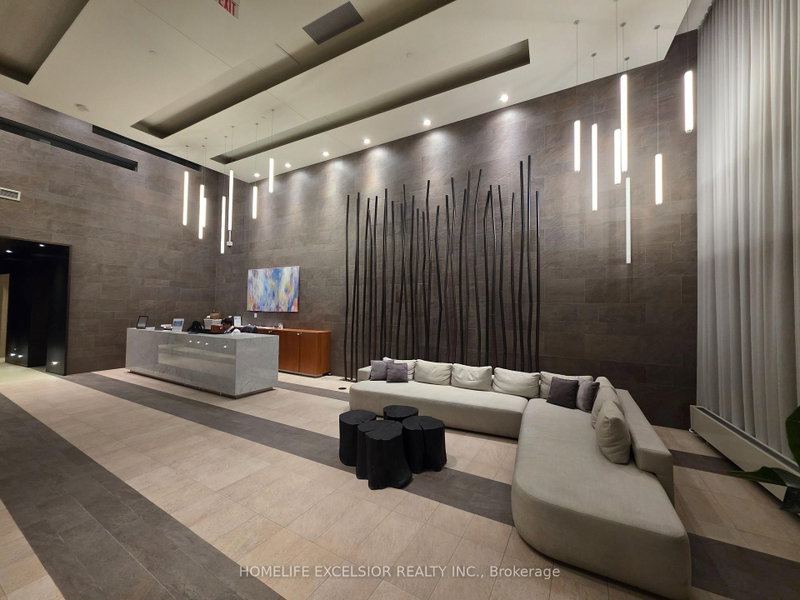
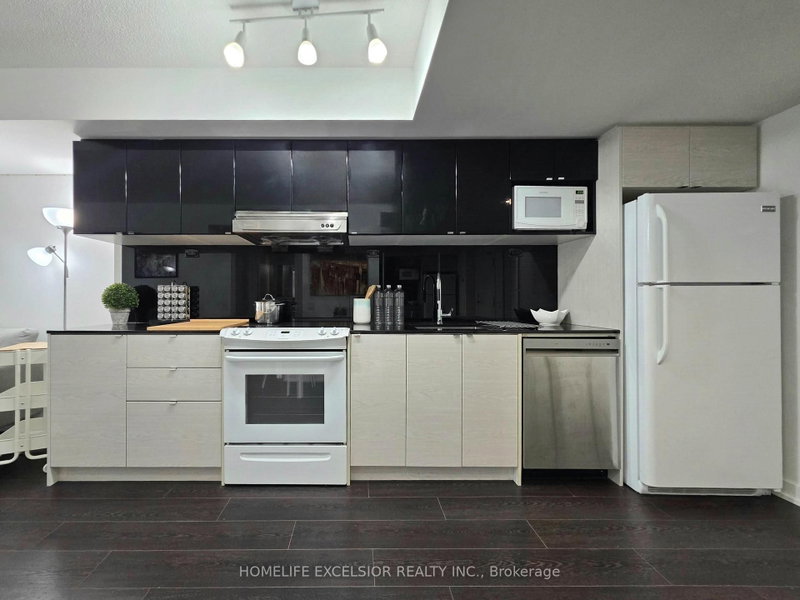
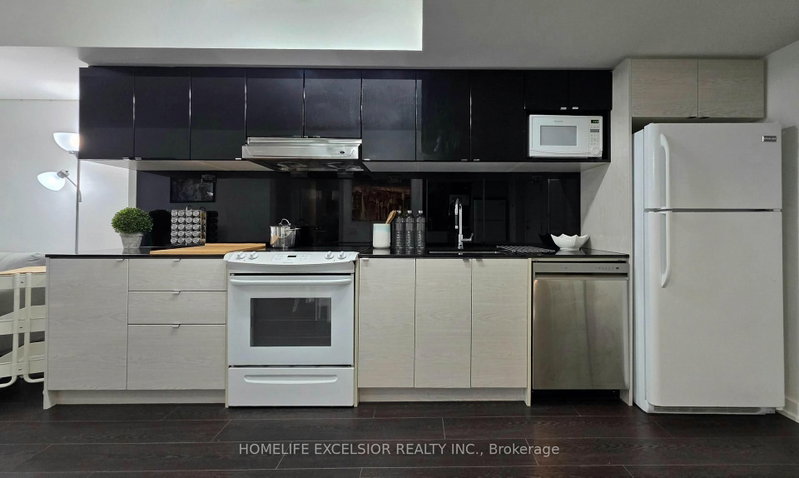
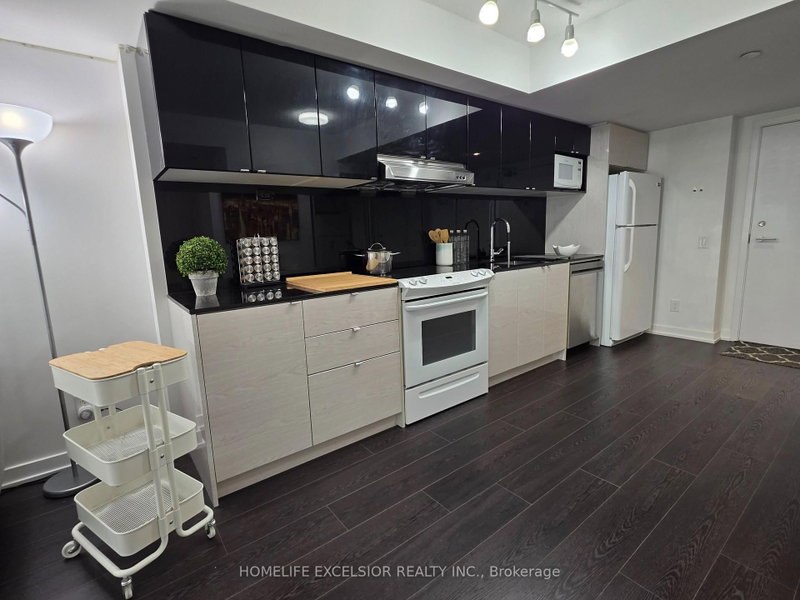
Welcome to this bright and well-maintained, spacious 1-bedroom suite. Plus, the parking spot is right by the elevators, which is super convenient! This 663 sqft home (565 sqft interior + 98 sqft balcony) features a functional open-concept layout, floor-to-ceiling windows, and a modern kitchen with granite countertops. Enjoy a private balcony and outstanding amenities, including a concierge, fitness centre, party room, guest suites, rooftop terrace, and visitor parking. Ideally located steps to TTC subway stations, GO Transit, IKEA, North York General Hospital, parks, and the new community centre, Bayview Village Shopping Centre, with quick access to Highways 401, 404, and the DVP. A perfect opportunity for first-time buyers, professionals, and investors seeking convenience, comfort, and lifestyle in one of North York's most desirable communities.
Listing Details
- MLS #
- C13637300
- Board
- PROPTX
- Market
- ontario
- Property Type
- Condo Apt
- Style
- Apartment
- Garage
- Underground
- Garage Spaces
- 1
- Parking Spaces
- 1
- Basement
- None
- Heating
- Fan Coil
- Cooling
- Central Air
- Annual Taxes
- $2,171/yr
- Maint. Fee
- $556/mo
- Listed By
- HOMELIFE EXCELSIOR REALTY INC.
- Listed On
- August 4, 2026
Features & Extras
Extras
Existing: fridge, microwave, stove range, dishwasher, washer, dryer, curtains and blinds.
Room Measurements
| Room | Level | Size | Features |
|---|---|---|---|
| Kitchen | Flat | 1.305 × 4.463 m | B/I Microwave, Backsplash |
| Dining | Flat | 1.776 × 4.893 m | Combined W/Kitchen, Led Lighting |
| Living | Flat | 3.311 × 3.733 m | South View, Sliding Doors, W/O To Balcony |
| Br | Flat | 3.374 × 2.837 m | Double Closet, Window Flr to Ceil, South View |
| Bathroom | Flat | 2.433 × 1.483 m | 3 Pc Bath |
Request information
A REMAX Hallmark® representative will follow up with you.