
72 Gurnett Dr
Hamilton, Ontario


Beds
5
Baths
4
Sqft
2,000
Type
Detached
About this Property
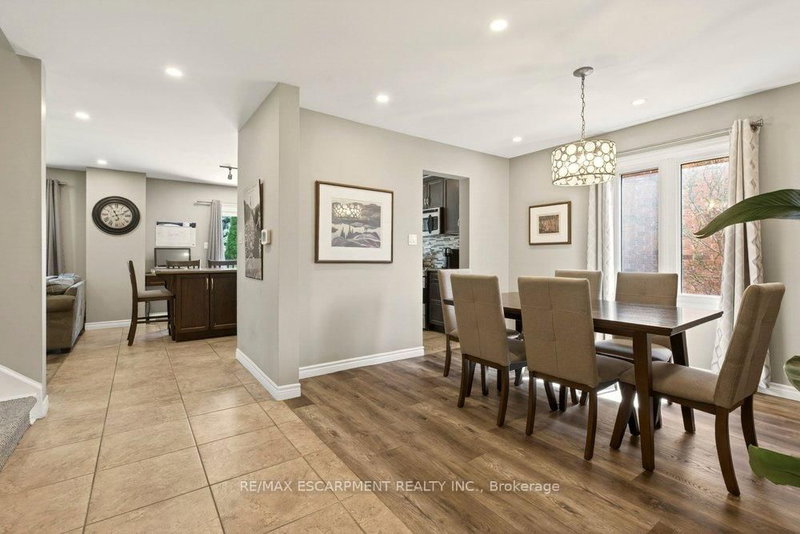
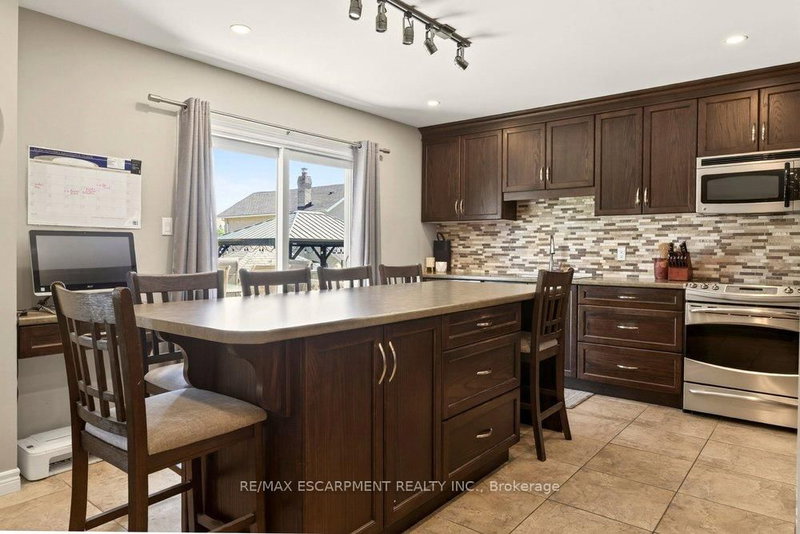
Nestled in a highly sought-after West Hamilton Mountain neighbourhood, this spacious 2-storey detached home offers over 3,600 sq ft of total living space designed for comfortable family living and effortless entertaining. Featuring 4 generous bedrooms on the upper level plus an additional bedroom in the finished basement, this home provides flexibility for growing families, guests, or a home office setup. The functional open-concept main floor showcases a large kitchen island overlooking the bright living area, perfect for hosting family and friends. The primary bedroom retreat features a private ensuite bathroom, while the home offers a total of 4 bathrooms throughout. Step outside to enjoy the private backyard, ideal for relaxing or entertaining in peace. Located close to excellent schools, parks, shopping, and offering easy highway access for commuters, this home combines space, convenience, and an unbeatable location. A fantastic opportunity to own in one of Hamilton Mountain's most desirable communities. Completer renovation of master ensuite- 2026 New flooring in all upstairs bedrooms - 2026 New roof- 2024 New dishwasher, refrigerator and washer- 2023 Main floor renovations 2018
Listing Details
- MLS #
- X13533824
- Board
- PROPTX
- Market
- ontario
- Property Type
- Detached
- Style
- 2-Storey
- Year Built
- 31-50
- Garage
- Attached
- Garage Spaces
- 2
- Parking Spaces
- 4
- Basement
- Finished, Full
- Heating
- Forced Air
- Cooling
- Central Air
- Pool
- None
- Lot Size
- 40.03 × 100.39 ft
- Annual Taxes
- $6,737/yr
- Listed By
- REMAX ESCARPMENT REALTY INC.
- Listed On
- July 7, 2026
Features & Extras
Extras
ELF's, Window Coverings, Washer, Dryer, BI Microwave, Stove, Dishwasher, Refrigerator
Room Measurements
| Room | Level | Size |
|---|---|---|
| Living | Main | 4.26 × 4.62 m |
| Dining | Main | 3.66 × 3.26 m |
| Kitchen | Main | 4.22 × 4.84 m |
| Family | Main | 3.91 × 4.61 m |
| Laundry | Main | 2.11 × 1.64 m |
| Primary | 2nd | 3.9 × 4.6 m |
| 2nd Br | 2nd | 4.22 × 4.43 m |
| 3rd Br | 2nd | 3.43 × 3.23 m |
| 4th Br | 2nd | 3.94 × 3.17 m |
| 5th Br | Bsmt | 3.57 × 4.25 m |
| Rec | Bsmt | 7.35 × 7.73 m |
| Cold/Cant | Bsmt | 1.37 × 3.39 m |
| Furnace | Bsmt | 2.71 × 6.85 m |
| Utility | Bsmt | 0.87 × 2.23 m |
Request information
A REMAX Hallmark® representative will follow up with you.