
Homes for sale in Brantford
$774,900
72 Lynden Hill Cres
Brantford, Ontario

1 / 20



+15
Beds
4
Baths
2
Sqft
1,100
Type
Detached
About this Property
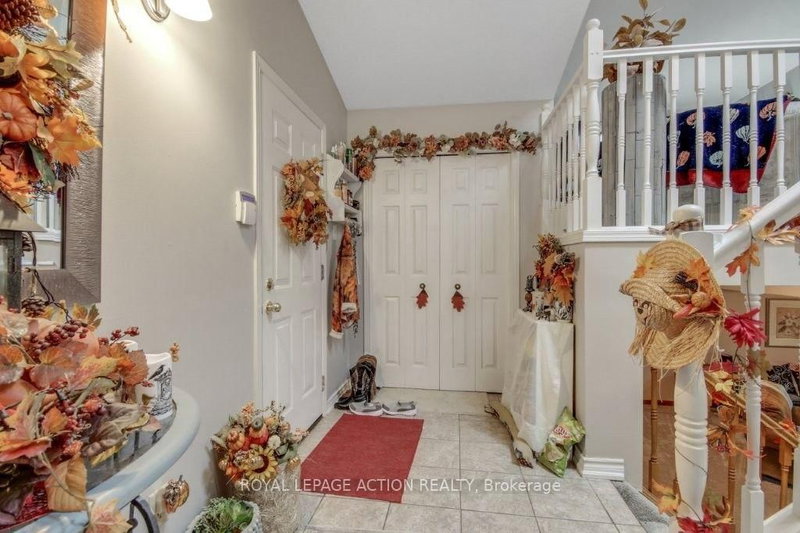
This is a larger than usual raised ranch in Lynden Hills (1375 sq. ft.) which allows 3 good sized bedrooms on the main floor. There is a sliding glass door from the eat-in kitchen to the back deck for easy access to the BBQ. Double car garage with a drive thru door to access the back yard. The lower level offers a large rec room, a 3pc bath and a huge bedroom. Could be used as a granny suite for parents or add a small kitchen to create some additional rental income to help with the mortgage. (NOTE: This is legal as long as the owner is living upstairs.)
Listing Details
- MLS #
- X14097760
- Board
- PROPTX
- Market
- ontario
- Property Type
- Detached
- Style
- Bungalow-Raised
- Year Built
- 31-50
- Garage
- Attached
- Garage Spaces
- 2
- Parking Spaces
- 4
- Basement
- Finished, Full
- Heating
- Forced Air
- Cooling
- Central Air
- Pool
- None
- Lot Size
- 60 × 116.35 ft
- Annual Taxes
- $5,053/yr
- Listed By
- ROYAL LEPAGE ACTION REALTY
- Listed On
- October 19, 2026
Features & Extras
Extras
dishwasher, refrigerator, stove
Room Measurements
| Room | Level | Size | Features |
|---|---|---|---|
| Living | Main | 3.66 × 4.42 m | |
| Kitchen | Main | 3.66 × 4.42 m | Eat-In Kitchen, Sliding Doors |
| Dining | Main | 3.4 × 3.71 m | |
| Bathroom | Main | 0.0 × 0.0 m | 4 Pc Bath |
| Br | Main | 3.35 × 3.96 m | |
| 2nd Br | Main | 3.05 × 3.96 m | |
| 3rd Br | Main | 3.07 × 3.58 m | |
| Rec | Lower | 3.66 × 7.32 m | |
| 4th Br | Lower | 3.66 × 7.32 m | |
| Bathroom | Lower | 0.0 × 0.0 m | 3 Pc Bath |
| Laundry | Lower | 3.05 × 3.05 m |
Request information
A REMAX Hallmark® representative will follow up with you.