
72 Maplewood Rd
Combermere, Ontario

Beds
3
Baths
2
Sqft
700
Type
Detached
About this Property
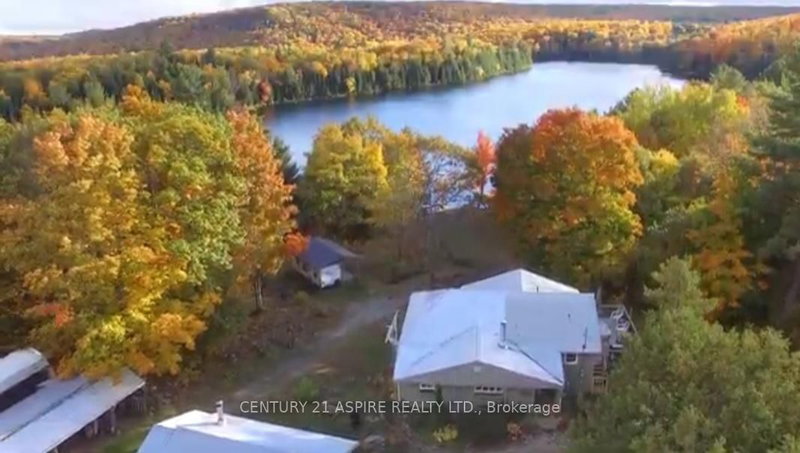
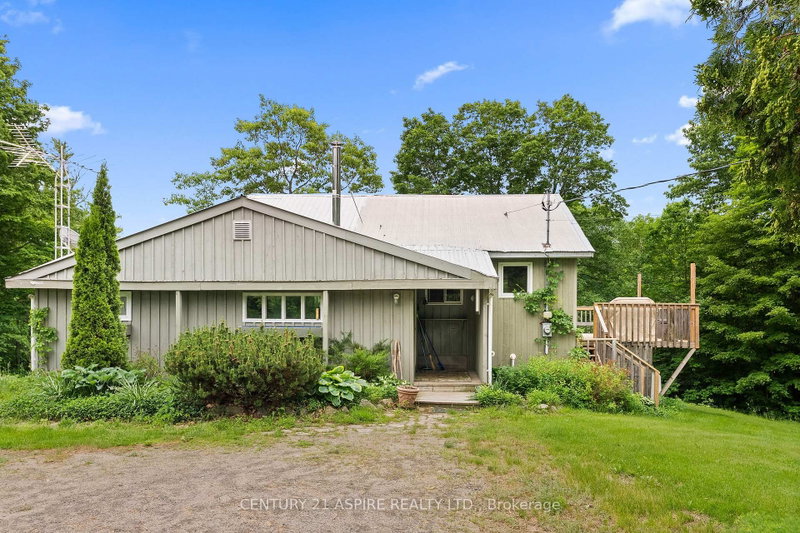
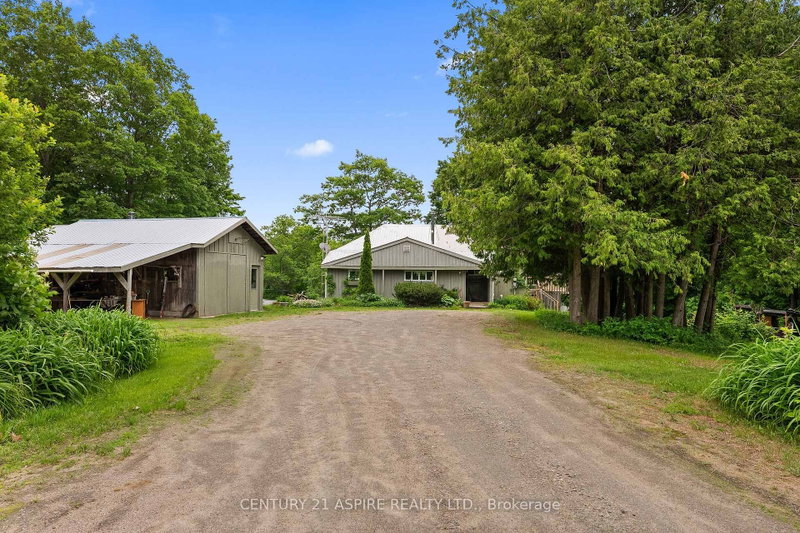
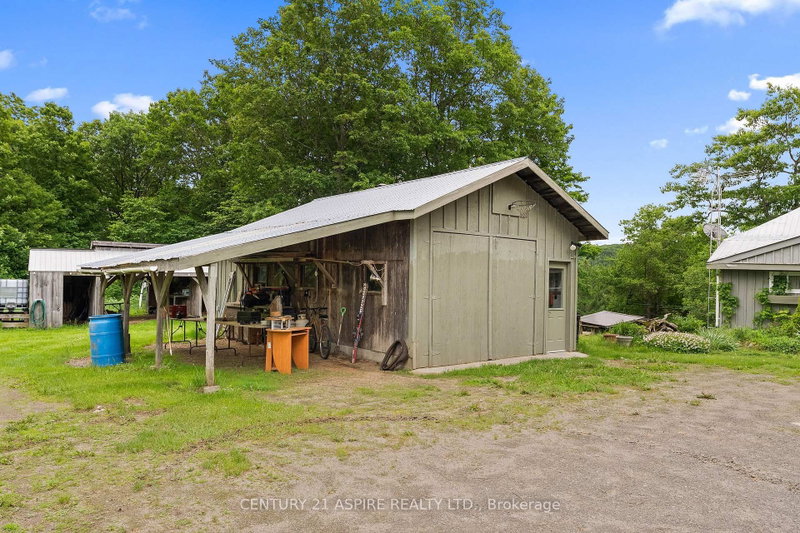
Private lakeside living with expansive acreage and natural surroundings on picturesque, springfed, Whiteduck Lake. Located on a municipal road, this cozy and well-maintained 3-bedroom, 2-bathroom home offers year-round living or the perfect family getaway. The home features 2 bedrooms and full bath on the main floor, along with kitchen, dining area and living room, and cozy office nook, all with astonishing views and walkout to deck. The finished walkout basement adds extra living space, with 3rd bedroom, including walk-in closet, 2 pc bathroom, sitting area and laundry. All set on a beautifully sloping 6.5-acre lot that leads down to the water's edge, surrounded by mature trees and offering exceptional privacy with only a handful of residences on the lake. The property includes a detached garage ideal for parking or a workshop, complete with an attached carport. A second dwelling on the property, (without water or septic) is heated and insulated and offers exciting potential for future use. Additional features include a portable generator with dedicated generator hook-up to the house, as well as a camping trailer with a covered lean-to and deck, providing extra space for guests or recreational use. Ideally located just 5 minutes to Combermere, 20 minutes to Barry's Bay, 40 minutes to Bancroft, and approximately 3.5 hours from the GTA. This unique waterfront property combines natural beauty, privacy, and versatility in a sought-after setting. A rare opportunity to enjoy peaceful lakefront living surrounded by nature.
Listing Details
- MLS #
- X12735792
- Board
- PROPTX
- Market
- ontario
- Property Type
- Detached
- Style
- Bungalow
- Garage
- Detached
- Garage Spaces
- 1
- Parking Spaces
- 6
- Basement
- Fin W/O
- Heating
- Other
- Cooling
- None
- Pool
- None
- Lot Size
- 574.47 × 446.07 ft
- Annual Taxes
- $4,311/yr
- Listed By
- CENTURY 21 ASPIRE REALTY LTD.
- Listed On
- January 28, 2026
Features & Extras
Extras
Refrigerator, Stove, Washer, Dryer, Dishwasher, Camp Trailer, sauna in basement, dock, Peddle boat
Room Measurements
| Room | Level | Size | Features |
|---|---|---|---|
| Mudroom | Main | 2.3 × 4.3 m | |
| Kitchen | Main | 3.7 × 2.3 m | |
| Living | Main | 6.5 × 3.6 m | Combined W/Dining |
| Dining | Main | 4.3 × 2.4 m | |
| Office | Main | 1.6 × 2.2 m | |
| Bathroom | Main | 2.1 × 2.4 m | 4 Pc Bath |
| Br | Main | 2.9 × 2.9 m | |
| 2nd Br | Main | 2.9 × 2.9 m | |
| Cold/Cant | Main | 2.3 × 9.4 m | |
| Common Rm | Lower | 3.1 × 2.3 m | |
| Laundry | Lower | 3.6 × 2.3 m | |
| Sitting | Lower | 2.61 × 3.2 m | |
| Bathroom | Lower | 2.6 × 0.85 m | 3 Pc Bath |
| 3rd Br | Lower | 3.6 × 3.9 m | W/I Closet |
Request information
A REMAX Hallmark® representative will follow up with you.