
72 Martin Rd
Clarington, Ontario



Beds
3
Baths
2
Sqft
1,200
Type
Condo Townhouse
About this Property
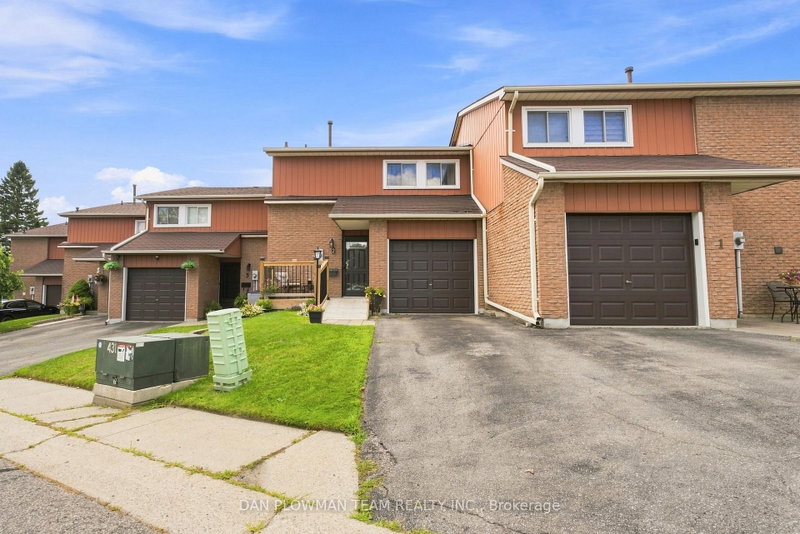
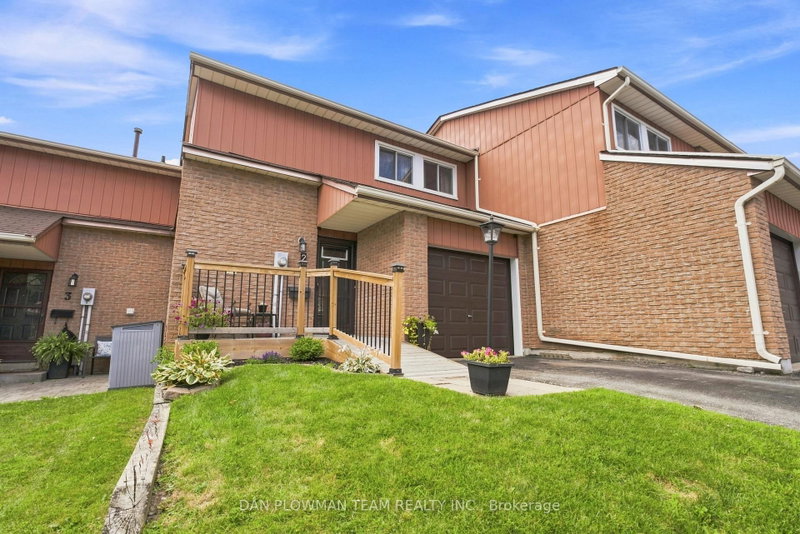
Welcome To 2 - 72 Martin Rd In Bowmanville! Located In A Family-Friendly Townhouse Complex With A Park Right In The Community. This 3-Bedroom, 2-Bathroom Home Offers Comfortable Living In A Convenient Location Close To Shopping, Restaurants, Schools, Parks, Recreation, Transit And Major Highways. The Home Features A Functional Layout, An Attached Garage, And A Partially Finished Basement That Has Been Drywalled And Is Ready For Your Personal Touch. Create The Perfect Rec Room, Home Office, Gym Or Additional Living Space To Suit Your Needs. With Plenty Of Potential And An Unbeatable Location Close To Everyday Amenities. This Is A Great Opportunity For First-Time Buyers, Families Or Investors Alike!
Listing Details
- MLS #
- E13689406
- Board
- PROPTX
- Market
- ontario
- Property Type
- Condo Townhouse
- Style
- 2-Storey
- Garage
- Attached
- Garage Spaces
- 1
- Parking Spaces
- 3
- Basement
- Part Fin
- Heating
- Forced Air
- Cooling
- Central Air
- Annual Taxes
- $2,711/yr
- Maint. Fee
- $488/mo
- Listed By
- DAN PLOWMAN TEAM REALTY INC.
- Listed On
- August 18, 2026
Room Measurements
| Room | Level | Size | Features |
|---|---|---|---|
| Living | Main | 4.2 × 4.97 m | Laminate, W/O To Deck, Combined W/Dining |
| Kitchen | Main | 2.19 × 3.04 m | Laminate, Backsplash, O/Looks Dining |
| Dining | Main | 2.35 × 2.77 m | Laminate, Window, Combined W/Living |
| Primary | 2nd | 3.99 × 4.63 m | W/I Closet, Vinyl Floor, Window |
| 2nd Br | 2nd | 3.17 × 4.57 m | O/Looks Backyard, Vinyl Floor, Window |
| 3rd Br | 2nd | 3.2 × 3.51 m | Vinyl Floor, Closet, Window |
| Rec | Lower | 6.27 × 5.52 m |
Request information
A REMAX Hallmark® representative will follow up with you.