
72 Patterson Rd
Kawartha Lakes, Ontario


Beds
4
Baths
3
Sqft
2,000
Type
Detached
About this Property
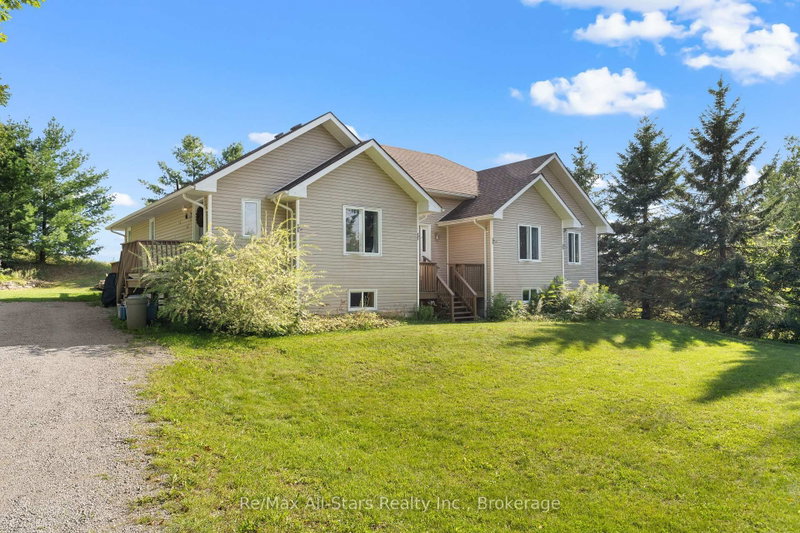
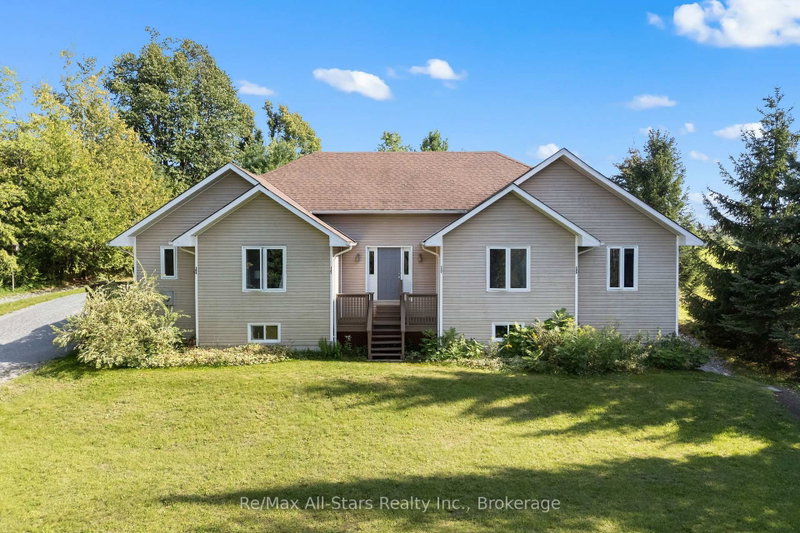
Welcome to this charming bungalow set on a spacious 1.04-acre lot, offering plenty of privacy, parking, and room to enjoy the outdoors. Built in 1998, this well-appointed home features approximately 2,196 sq ft of living space, with three bedrooms and two bathrooms on the main floor. The bright eat-in kitchen provides a comfortable space for casual family meals and entertaining, The oversized primary bedroom offers a spacious retreat with plenty of room to relax. The walk out basement adds excellent flexibility, featuring an additional room and bathroom, ideal for guest, a home office, recreation space, or extended family. With abundant parking and a generous lot, there is plenty of room for vehicles, toys and outdoor activities. Conveniently located just minutes from Bobcaygeon and Fenelon Falls, this property offers the perfect combination of space, privacy and easy access to local amenities, lakes, and recreation.
Listing Details
- MLS #
- X13721644
- Board
- PROPTX
- Market
- ontario
- Property Type
- Detached
- Style
- Bungalow
- Year Built
- 16-30
- Garage
- None
- Parking Spaces
- 10
- Basement
- Full, Part Fin
- Heating
- Forced Air
- Cooling
- Central Air
- Pool
- None
- Annual Taxes
- $3,845/yr
- Listed By
- REMAX All-Stars Realty Inc.
- Listed On
- August 28, 2026
Features & Extras
Extras
Dryer, HWT Owned, Refrigerator (As IS), Stove, Washer, Window Coverings, Pellet Stove in Basement is not Hooked up & is Negotiable.
Room Measurements
| Room | Level | Size |
|---|---|---|
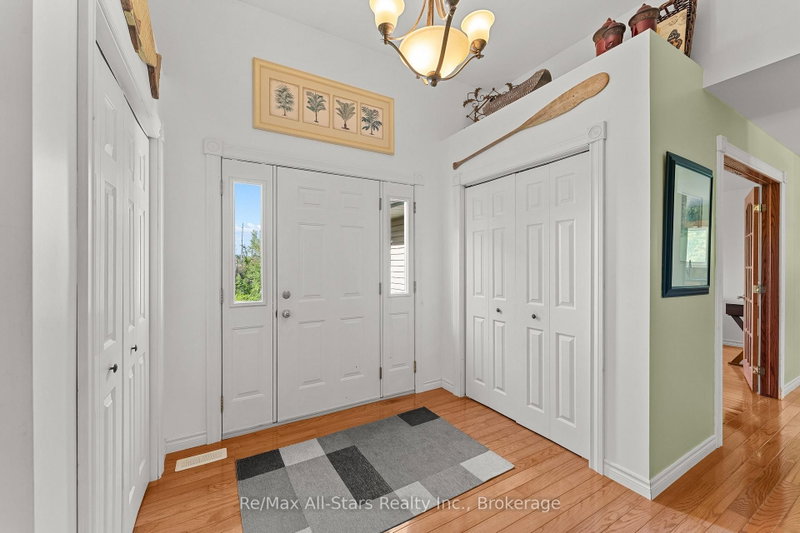
| Foyer | Main | 2.2 × 5.63 m |
| Kitchen | Main | 4.02 × 4.81 m |
| Dining | Main | 3.22 × 4.82 m |
| Living | Main | 4.1 × 5.57 m |
| Family | Main | 4.03 × 4.15 m |
| Laundry | Main | 3.42 × 2.36 m |
| Primary | Main | 7.03 × 4.52 m |
| 2nd Br | Main | 4.03 × 3.33 m |
| 3rd Br | Main | 3.93 × 3.6 m |
Request information
A REMAX Hallmark® representative will follow up with you.