
72 Stotts Cres
Markham, Ontario


Beds
4
Baths
4
Sqft
1,500
Type
Semi-Detached
About this Property
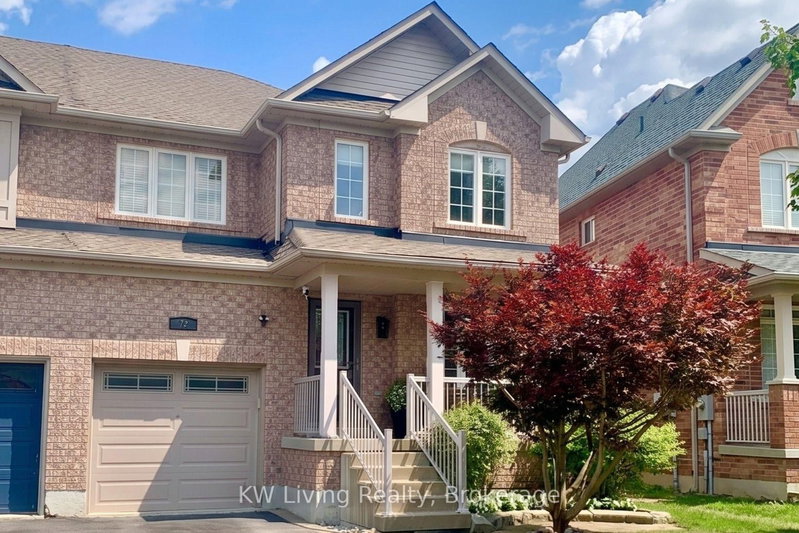
First Time Offered for Sale! Don't miss this rare opportunity to own a meticulously cared-for home in Markham's highly sought-after Wismer community. Spanning 1767 sqft, this turn-key property features a spacious 3+1 bedrooms and 2.5+1 bath. This location offers access to exceptional educational opportunities, as consistently top-ranked Ontario schools including Bur Oak SS (3 mins walk) and Donald Cousens PS (11 mins walk), are zoned in this area. You can move in with total confidence thanks to $$$ spent for maintenance and upgrades inside and out Washer(2025), A/C (2021), Roof shingles(2014). The professionally finished basement (2026) is ideal as guest suite/apartment for adult children - features a spacious media/rec room, generous bedroom with walk-in closet, 3-pc bath with separate shower and storage. Additional premium interior finishes include hardwood staircase & floor throughout, pot lights, crown moulding, fireplace, granite countertops and custom built-in wall unit. This home has beautiful curb appeal with landscaped front & back yards featuring high-end Unilock pavers. It has unmatched commuter convenience with public transit stop just a 1 min walk; GO Station 11 mins. Enjoy a relaxed, family-friendly lifestyle with everything you need just steps away: 3 parks(2mins/4mins/7mins), tennis court, basketball court, soccer field, grocery stores, banks, restaurants, libraries, bakery, pet store, hardware store, community centres, Bubble Tea!! An absolute must-see! ** Move-in in for Sept/2026 school season **
Listing Details
- MLS #
- N13719376
- Board
- PROPTX
- Market
- ontario
- Property Type
- Semi-Detached
- Style
- 2-Storey
- Year Built
- 16-30
- Garage
- Attached
- Garage Spaces
- 1
- Parking Spaces
- 3
- Basement
- Full, Finished
- Heating
- Forced Air
- Cooling
- Central Air
- Pool
- None
- Lot Size
- 28.07 × 84.56 ft
- Annual Taxes
- $4,762/yr
- Listed By
- KW Living Realty
- Listed On
- August 27, 2026
Features & Extras
Extras
Washer, dryer, stove, fridge, dishwasher, over the range exhaust fan/microwave (as-is, works butthe door handle is missing), electric light fixtures, primary walkin closet organizer and drawers, backyard vertical shed, all window coverings & hardware, laundry room shelves, whole house humidifier, 1 garage door remote.
Room Measurements
| Room | Level | Size | Features |
|---|---|---|---|
| Living | Ground | 6.53 × 3.2 m | Combined W/Dining, hardwood floor, Crown Moulding |
| Family | Ground | 4.88 × 3.05 m | Gas Fireplace, hardwood floor, B/I Bookcase |
| Dining | Ground | 6.53 × 3.2 m | Combined W/Living, hardwood floor, Crown Moulding |
| Kitchen | Ground | 3.48 × 4.32 m | Breakfast Area, Tile Floor, Granite Counter |
| Powder Rm | Ground | 2.17 × 0.85 m | 2 Pc Bath, Tile Floor |
| Laundry | Ground | 1.85 × 2.31 m | Tile Floor |
| Primary | 2nd | 4.32 × 4.78 m | W/I Closet, 4 Pc Ensuite, Separate Shower |
| 2nd Br | 2nd | 3.73 × 3.05 m | Hardwood Floor |
| 3rd Br | 2nd | 3.66 × 4.22 m | Hardwood Floor |
| Bathroom | 2nd | 3.25 × 1.99 m | 4 Pc Bath, Tile Floor |
| Breakfast | Ground | 3.48 × 4.32 m | Combined W/Kitchen, Tile Floor, W/O To Garden |
| Rec | Bsmt | 5.13 × 3.84 m | Pot Lights, Vinyl Floor |
| Bathroom | Bsmt | 2.84 × 1.83 m | Separate Shower, Vinyl Floor, 3 Pc Bath |
| Br | Bsmt | 3.18 × 3.43 m | W/I Closet, Pot Lights, Vinyl Floor |
Request information
A REMAX Hallmark® representative will follow up with you.