
72 Twenty Second St
Toronto, Ontario



Beds
2
Baths
1
Sqft
700
Type
Detached
About this Property
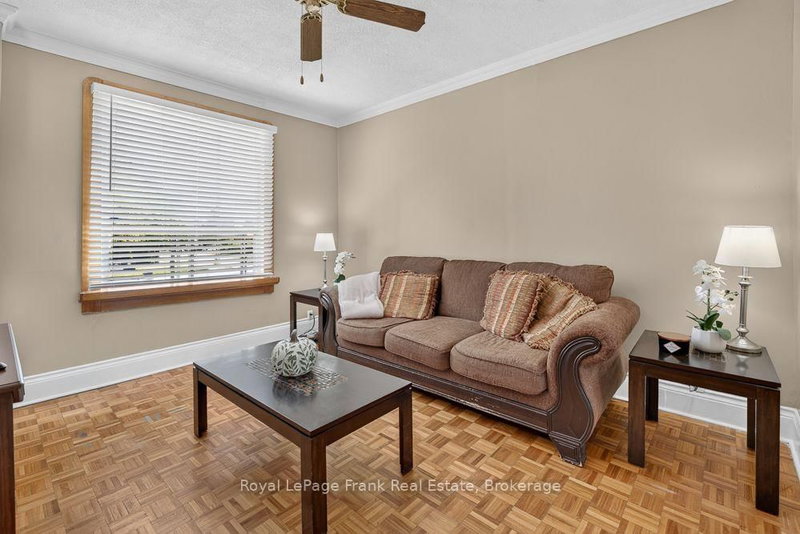
Charming Detached 2-Storey Home in Sought-After Long Branch! Welcome to 72 Twenty Second St., a 2-bedroom, 1-bath detached home in a great neighbourhood, located in one of South Etobicoke's desirable lakeside communities. An excellent opportunity for first-time buyers, downsizers, investors or anyone looking to create a home of their own, with original character and plenty of potential to update and personalize. Enjoy a comfortable backyard with room for gardening, entertaining or relaxing outdoors, plus a shared driveway with the neighbouring detached home, which will be paved before closing. Location is a standout! Enjoy the walkable Lake Shore Boulevard West community withcafés, restaurants, shops, groceries and everyday amenities nearby. Nearby schools, Long Branch Library and Long Branch Arena add to the convenience, while recreation is abundant with Colonel Samuel Smith Park, Marie Curtis Park, Lake Ontario, the Waterfront Trail and Etobicoke Creek nearby, along with soccer and multi-sport facilities, community recreation centres and playing fields. Humber Polytechnic's Lakeshore Campus is also close by. Commuters will appreciate Long Branch GO Station, TTC service and easy access tothe QEW, Gardiner Expressway and Highway 427. A wonderful opportunity to enjoy detached-home living in a vibrant west-end community surrounded by water front recreation, local amenities, transit and an established neighbourhood feel.
Listing Details
- MLS #
- W13875600
- Board
- PROPTX
- Market
- ontario
- Property Type
- Detached
- Style
- 2-Storey
- Garage
- None
- Parking Spaces
- 3
- Basement
- Unfinished
- Heating
- Forced Air
- Cooling
- Central Air
- Pool
- None
- Lot Size
- 25 × 110 ft
- Annual Taxes
- $3,507/yr
- Listed By
- Royal LePage Frank Real Estate
- Listed On
- October 8, 2026
Features & Extras
Extras
Washer, Dryer, Fridge, Stove
Room Measurements
| Room | Level | Size | Features |
|---|---|---|---|
| Living | Main | 3.35 × 3.96 m | Window |
| Dining | Main | 3.85 × 3.66 m | Window |
| Kitchen | Main | 3.05 × 2.93 m | Walk-Out, O/Looks Backyard, Stainless Steel Appl |
| Primary | 2nd | 4.08 × 2.86 m | Double Closet |
| 2nd Br | 2nd | 2.88 × 2.89 m | Window |
| Bathroom | 2nd | 1.74 × 3.14 m | 4 Pc Bath |
Request information
A REMAX Hallmark® representative will follow up with you.