
720472 20 Sdrd
Chatsworth, Ontario
Beds
4
Baths
2
Sqft
1,500
Type
Rural Resid
About this Property
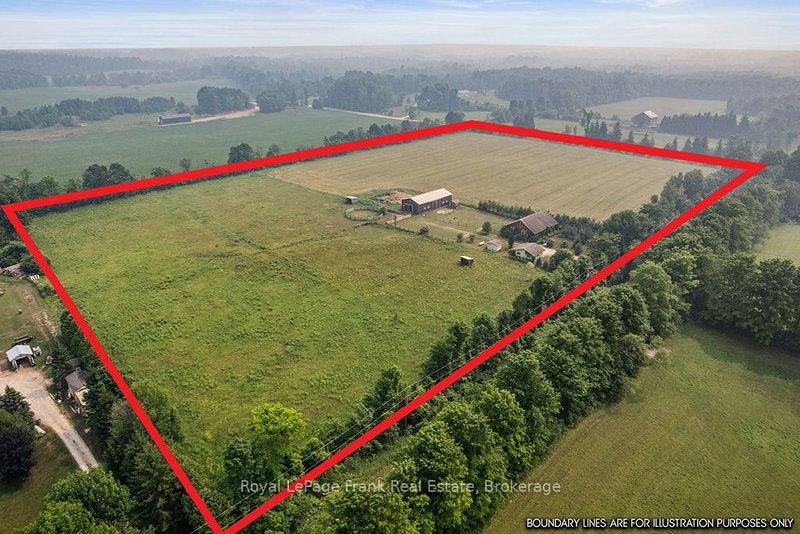
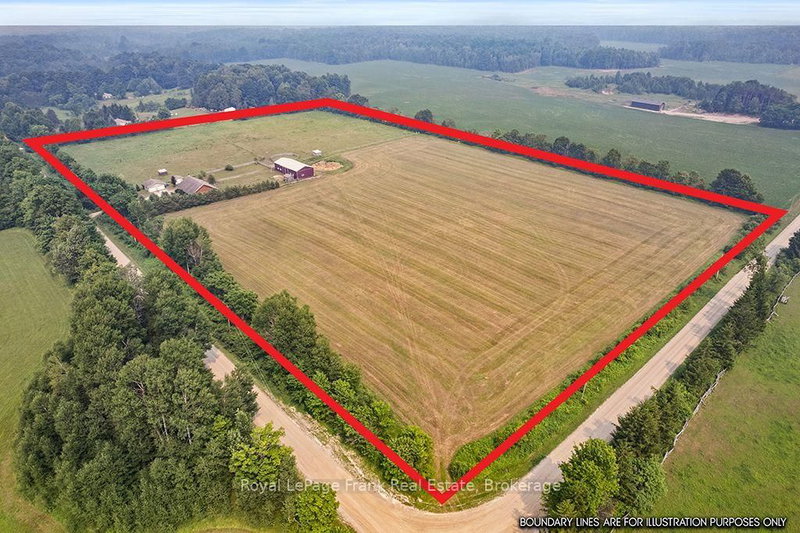
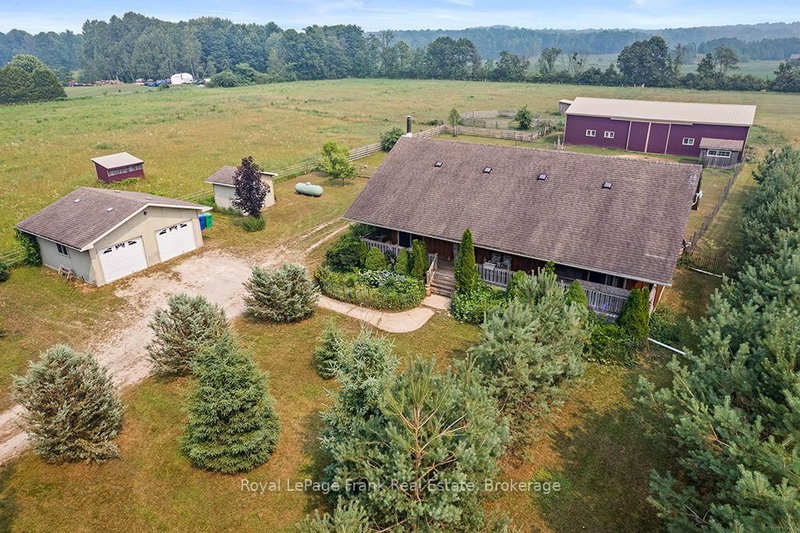
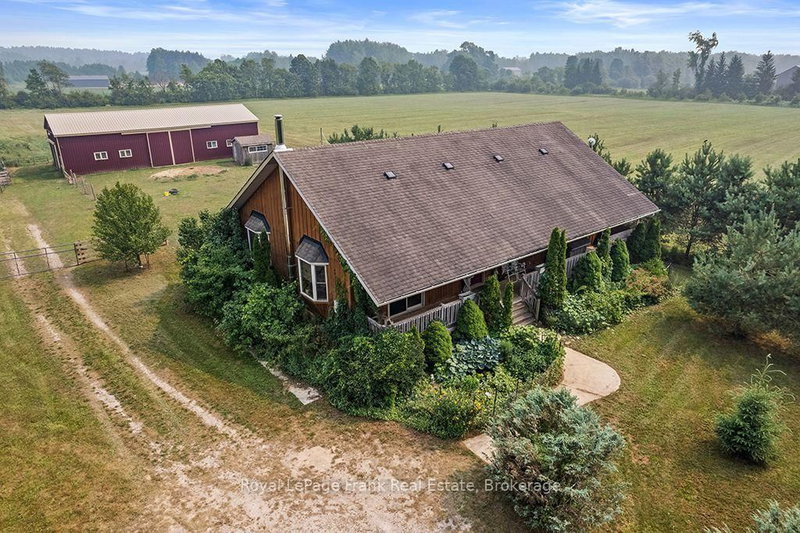
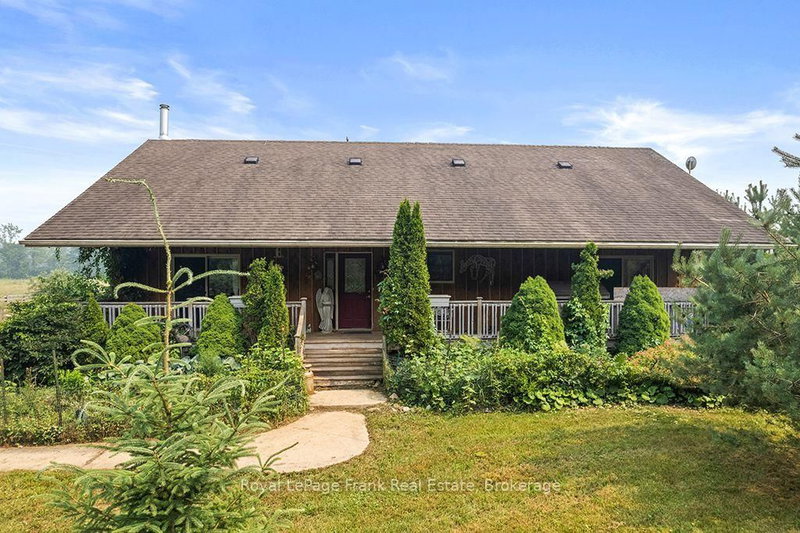
Here it is! The one you've been waiting for. This lovely 16-acre rural retreat is just a few minutes east of Highway 10 a little south of Chatsworth. Only 25 minutes to Owen Sound and about 50 minutes to Collingwood you can easily experience all the beauty the Bruce Peninsula has to offer from this central location! The home itself is a classic family size, 4-bedroom bungalow complete with large sun loving picture windows, vaulted ceilings, hardwood floors on the main floor, main-floor laundry, and a fully finished basement. There is a good sized to car garage and a wood shed. The large modern barn/shop offers an incredible opportunity to own a turnkey operation for horses, a hobby farm, or even a contractor's dream setup. The barn is fitted with multiple box stalls; there is good hay and run-ins for your animals. Incredible property with endless potential-a must-see!
Listing Details
- MLS #
- X13582130
- Board
- PROPTX
- Market
- ontario
- Property Type
- Rural Resid
- Style
- Bungalow-Raised
- Year Built
- 16-30
- Garage
- Detached
- Garage Spaces
- 2
- Parking Spaces
- 10
- Basement
- Finished, Full
- Heating
- Forced Air
- Cooling
- None
- Pool
- None
- Lot Size
- 1094.73 × 696.47 ft
- Annual Taxes
- $4,434/yr
- Listed By
- Royal LePage Frank Real Estate
- Listed On
- July 19, 2026
Features & Extras
Extras
Exisitng Fridge, Stove, Dishwasher, Washer, Dryer, Electric Light Fixtures & Ceiling Fans, Firewood in shed, UV water filtration, Hot water tank
Room Measurements
| Room | Level | Size | Features |
|---|---|---|---|
| Living | Ground | 4.55 × 6.12 m | Picture Window, Vaulted Ceiling, O/Looks Backyard |
| Dining | Ground | 4.32 × 4.7 m | Combined W/Living |
| Kitchen | Ground | 3.5 × 6.3 m | W/O To Porch, Breakfast Bar, Granite Counter |
| Primary | Ground | 4.1 × 4.6 m | 3 Pc Ensuite, Large Closet, Large Window |
| 2nd Br | Ground | 3.6 × 4.1 m | |
| Laundry | Ground | 0.0 × 0.0 m | |
| Rec | Bsmt | 5.6 × 10.4 m | Tile Floor |
| 3rd Br | Bsmt | 3.6 × 5.1 m | |
| 4th Br | Bsmt | 4.4 × 4.3 m | |
| Utility | Bsmt | 0.0 × 0.0 m | |
| Other | Bsmt | 3.8 × 5.9 m |
Request information
A REMAX Hallmark® representative will follow up with you.