
722 Lansdowne Ave
Toronto, Ontario



Beds
6
Baths
5
Sqft
5,000
Type
Duplex
About this Property
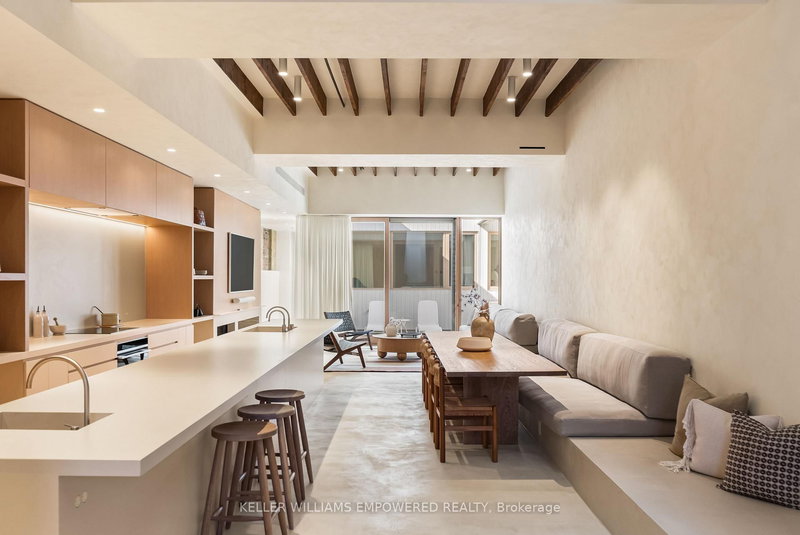
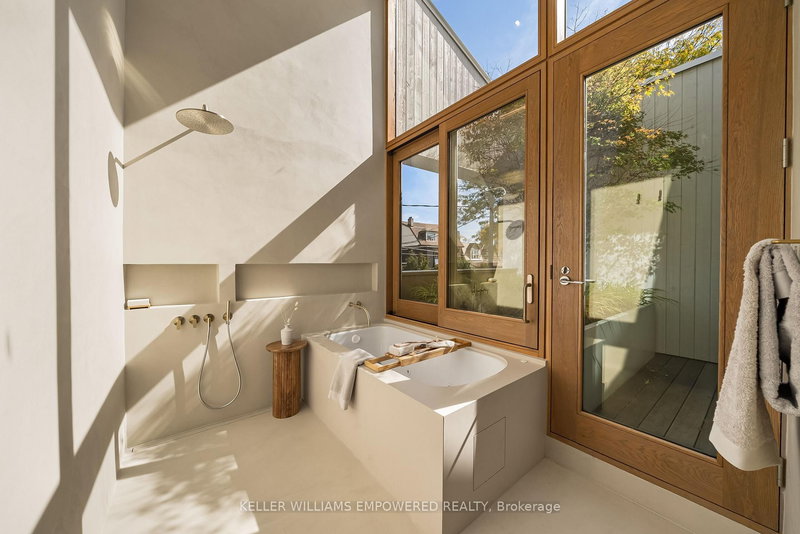
Located in Toronto's vibrant Wallace Emerson Junction, this rare architectural achievement redefines adaptive reuse and contemporary family living. Designed by StudioAC, one of Canada's most celebrated architecture firms, this award winning home transforms a historic church into a pair of luminous, side by side dwellings that balance heritage, innovation, serenity and refined luxury. Anchored by a bold double gable roofline and clad in pale Maibec wood siding, the home's striking façade conceals two tandem homes, each connected by light filled communal spaces including a central courtyard, bedroom terraces and interior garage. Within; monolithic main floor plans, an open double height atrium and a Japanese maple terrace form some of the elements that contribute to a harmonious composition of architecture, nature, texture and light. The interiors feature a tactile, monochromatic palette of carefully chosen lime wash painted walls, microcement floors, and solid white oak millwork. Original exposed rafters and brickwork nod to the building's layered history, while curated stone surfaces bring elegant modern craftsmanship to every detail. Thoughtfully conceived layouts tailored for dynamic, multifunctional and/or multigenerational living, this estate includes a combined total of six bedrooms, five bathrooms, an interior courtyard, rooftop deck and multiple terraces, offering space for both contemplation and connection. This is not merely a residence, it is an architectural landmark that embodies balance, timelessness, connectivity and calm within the heart of the city. Listing Agent/PM to attend all viewings. Kindly provide ample notice for viewing requests.
Listing Details
- MLS #
- W12962730
- Board
- PROPTX
- Market
- ontario
- Property Type
- Duplex
- Style
- 2-Storey
- Year Built
- 100+
- Garage
- Built-In
- Garage Spaces
- 2
- Parking Spaces
- 2
- Basement
- Crawl Space
- Heating
- Forced Air
- Cooling
- Central Air
- Pool
- None
- Lot Size
- 45 × 120 ft
- Annual Taxes
- $24,018/yr
- Listed By
- KELLER WILLIAMS EMPOWERED REALTY
- Listed On
- April 7, 2026
Features & Extras
Extras
2 Fisher and Paykel refrigerators, 2 LG Thinq washers & dryer, 1 Sharp microwave drawer, 1 Fulgor Milano Sofia 48" Pro Induction Range, 1 Fisher and Paykel range, 2 Marvel wine fridge, Automatic Somfy roller blinds throughout, Gas BBQ and Built-In.
Request information
A REMAX Hallmark® representative will follow up with you.