
7237 6/7 Sideroad Nottawasaga
Clearview, Ontario


Beds
3
Baths
1
Sqft
1,500
Type
Detached
About this Property
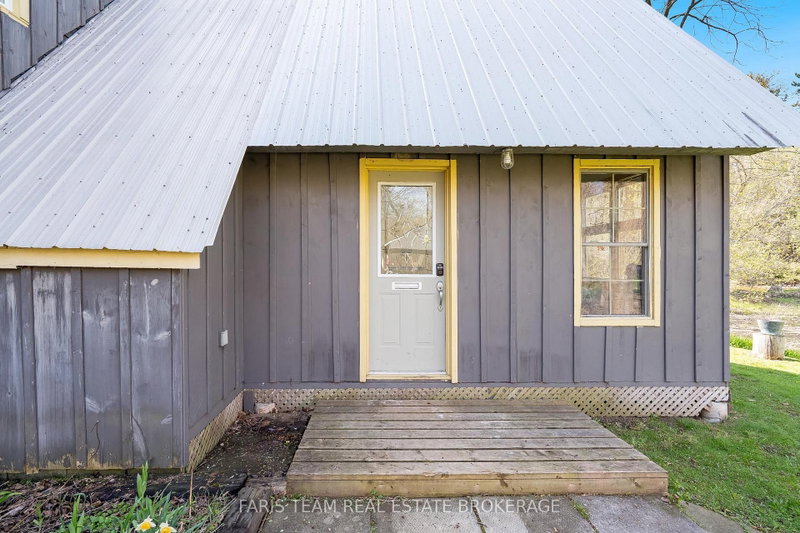
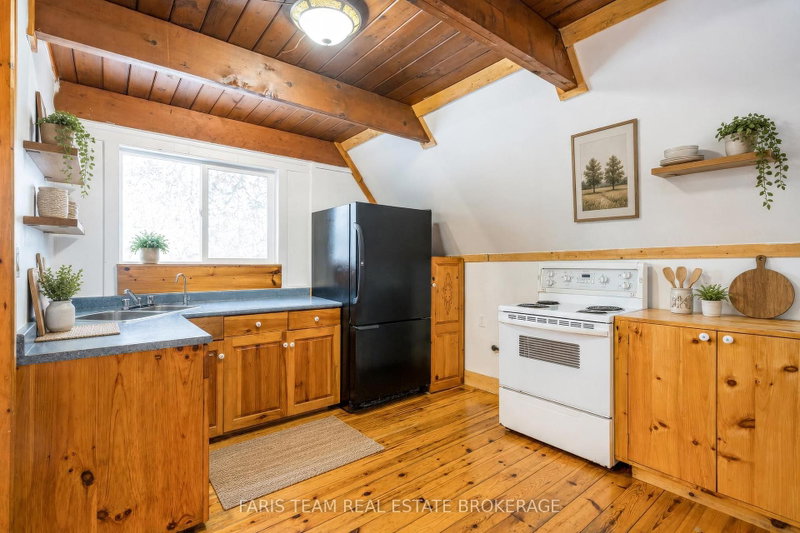
Top 5 Reasons You Will Love This Home: 1) Tucked along the serene Mad River, this property invites you to slow down and reconnect with nature, offering a private retreat where you can fish from your backyard, listen to the gentle flow of water, and unwind in a tranquil setting surrounded by mature trees on a quiet country road 2) The main three bedroom, one bathroom cottage exudes rustic charm with exposed wood beams, vaulted ceilings, and sun-filled windows that bring the outdoors in, mixing cozy comfort and natural warmth for year-round living or weekend getaways 3) The detached studio, complete with electric baseboard heating and a wood-burning fireplace, offers endless versatility as an art studio, guest suite, or peaceful home office, a perfect extension of the main home's inviting character 4) A detached garage provides a full workshop at the front and a powered bunkie at the back, ideal for hosting guests or pursuing hobbies, while a nearby wood shed keeps firewood close at hand for cozy evenings 5) Surrounded by trees and featuring a large vegetable garden with direct river access, this property is a haven for nature lovers, offering unmatched privacy just minutes from the charming village of Creemore with its boutique shops, cafés, and welcoming community atmosphere. 1,539 above grade sq.ft. *Please note some images have been virtually staged to show the potential of the home.
Listing Details
- MLS #
- S13528608
- Board
- PROPTX
- Market
- ontario
- Property Type
- Detached
- Style
- 2-Storey
- Year Built
- 51-99
- Garage
- Detached
- Garage Spaces
- 1
- Parking Spaces
- 7
- Basement
- Unfinished, Crawl Space
- Heating
- Baseboard
- Cooling
- None
- Pool
- None
- Lot Size
- 174.66 × 221 ft
- Annual Taxes
- $2,569/yr
- Listed By
- FARIS TEAM REAL ESTATE BROKERAGE
- Listed On
- July 6, 2026
Features & Extras
Extras
Fridge, Stove, Washer, Dryer, Owned Water Pump, Owned Hot Water Heater, Existing Window Coverings, Existing Light Fixtures. Most Furniture can be included.
Room Measurements
| Room | Level | Size | Features |
|---|---|---|---|
| Kitchen | Main | 3.3 × 4.14 m | Eat-In Kitchen, hardwood floor, Vaulted Ceiling |
| Dining | Main | 5.98 × 7.26 m | hardwood floor, Closet, Open Concept |
| Great Rm | Main | 4.59 × 4.59 m | hardwood floor, Vaulted Ceiling, W/O To Yard |
| Br | Main | 3.39 × 4.29 m | hardwood floor, Vaulted Ceiling, Closet |
| Laundry | Main | 2.19 × 2.36 m | Ceramic Floor, Window |
| Primary | 2nd | 4.78 × 6.49 m | hardwood floor, Vaulted Ceiling, Double Closet |
| Br | 2nd | 2.39 × 2.56 m | hardwood floor, Vaulted Ceiling, Window |
Request information
A REMAX Hallmark® representative will follow up with you.