
724 Clifton Dr
Oshawa, Ontario


Beds
3
Baths
2
Sqft
1,500
Type
Detached
About this Property
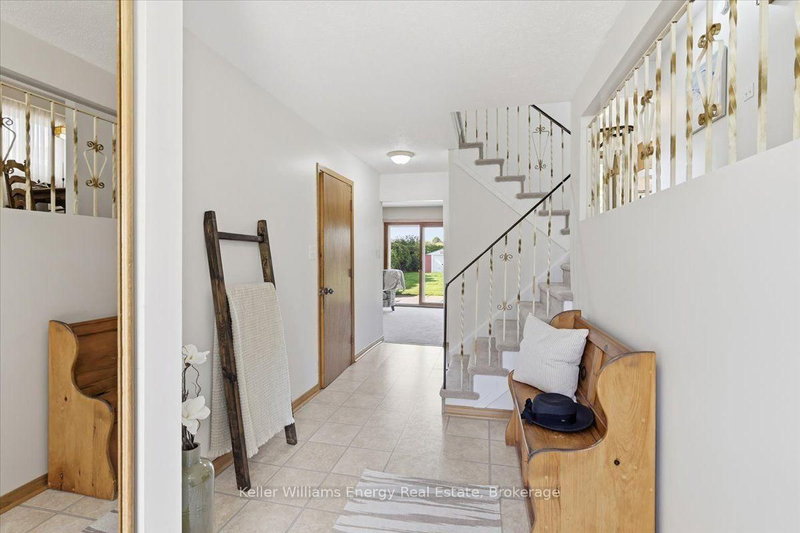
Welcome to this spacious four-level side-split, situated on a generous lot in a sought-after, mature, family-friendly neighbourhood! Offering a versatile floor plan with plenty of room for the entire family, this one owner, well-cared-for home combines comfort, functionality and exceptional potential. The inviting interior features a spacious living room, dining room and kitchen, along with a separate main-floor family room, providing the perfect setting for everyday living and entertaining. The upper level offers three comfortable bedrooms, while the finished lower level provides additional living space, including a generous recreation room and a dedicated workout room - ideal for today's flexible lifestyle. Freshly painted and featuring new broadloom, this home offers a wonderful opportunity to move in and add your own personal touches. Situated on a large, mature lot, the private backyard provides plenty of space for outdoor entertaining, gardening or simply relaxing. Backing onto a church parking lot, the property enjoys added separation from rear residential neighbours. Located in a quiet, established neighbourhood, this inviting home offers the space, flexibility and setting that growing families are looking for. This well maintained home is an estate sale and not all of the details of the upgrades are known. What is known is: Air Conditioner - July 2023; Furnace - January 2025; Electrical panel - October 2026; Roof - 2025; New Carpet - October 2026; Awning over back deck. A wonderful opportunity to settle into a great neighbourhood!
Listing Details
- MLS #
- E14098742
- Board
- PROPTX
- Market
- ontario
- Property Type
- Detached
- Style
- Sidesplit 4
- Year Built
- 51-99
- Garage
- Built-In
- Garage Spaces
- 1
- Parking Spaces
- 4
- Basement
- Part Fin, Crawl Space
- Heating
- Forced Air
- Cooling
- Central Air
- Pool
- None
- Lot Size
- 45 × 153.85 ft
- Annual Taxes
- $5,766/yr
- Listed By
- Keller Williams Energy Real Estate
- Listed On
- October 20, 2026
Features & Extras
Extras
Refrigerator, stove, dishwasher (B/I), awning over back deck, washer & dryer
Room Measurements
| Room | Level | Size | Features |
|---|---|---|---|
| Family | Ground | 3.99 × 4.29 m | W/O To Patio, Fireplace, Broadloom |
| Kitchen | In Betwn | 3.18 × 4.7 m | W/O To Deck, Window, Eat-In Kitchen |
| Dining | In Betwn | 2.87 × 3.18 m | hardwood floor, Window, Combined W/Living |
| Living | In Betwn | 3.45 × 4.72 m | Picture Window, Combined W/Dining |
| Primary | Upper | 3.63 × 4.72 m | Window, B/I Closet |
| 2nd Br | Upper | 2.87 × 3.71 m | Window, B/I Closet |
| 3rd Br | Upper | 2.46 × 3.71 m | Window, B/I Closet |
| Utility | Lower | 3.53 × 4.72 m | Combined W/Laundry |
| Rec | Lower | 3.58 × 4.7 m | Window, Pot Lights, Window |
| Office | Lower | 2.13 × 2.79 m | Window, Broadloom |
Request information
A REMAX Hallmark® representative will follow up with you.