
7250 Yonge St
Vaughan, Ontario
Beds
3
Baths
2
Sqft
1,400
Type
Condo Apt
About this Property
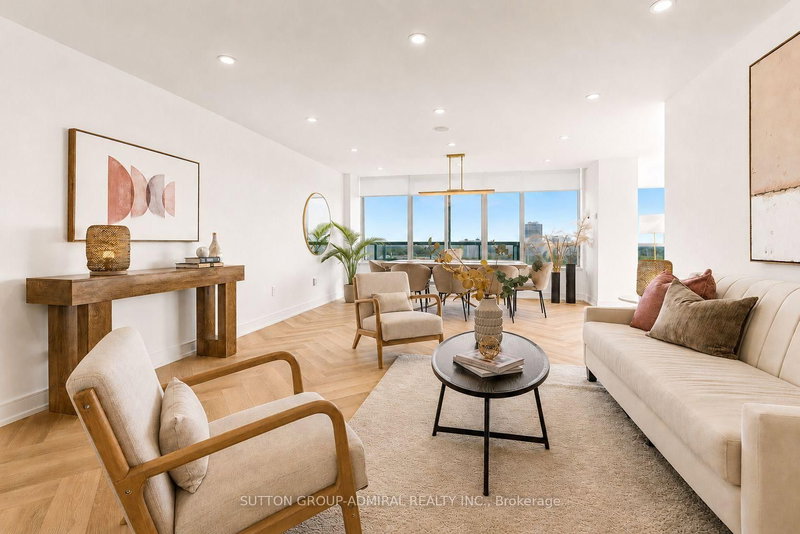
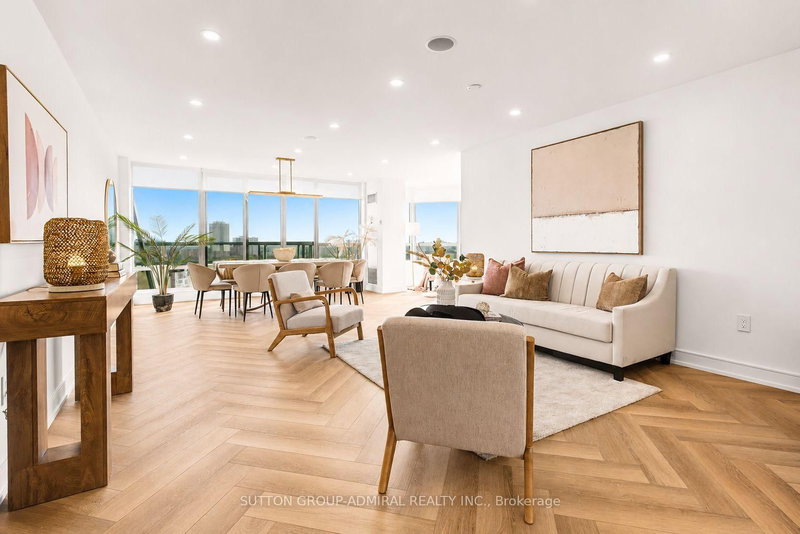
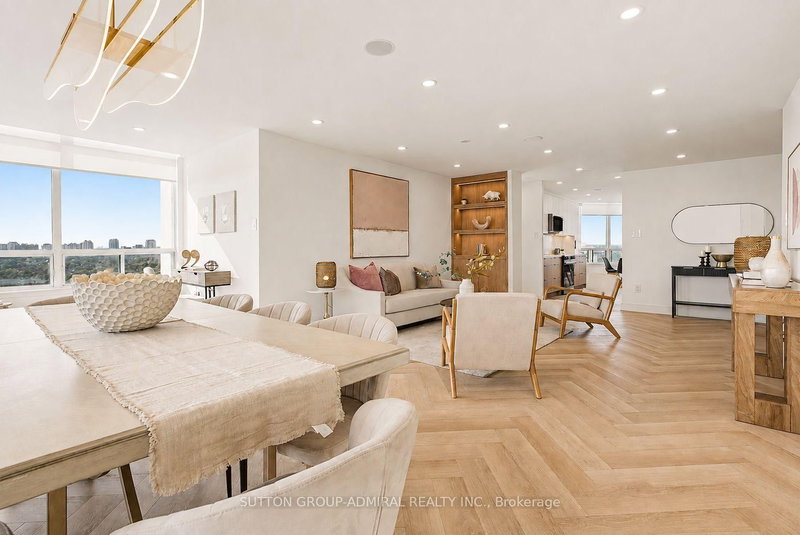
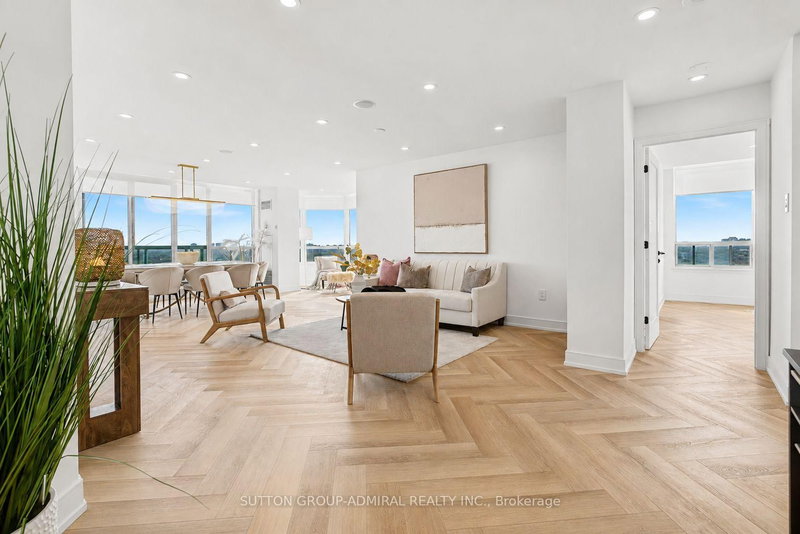
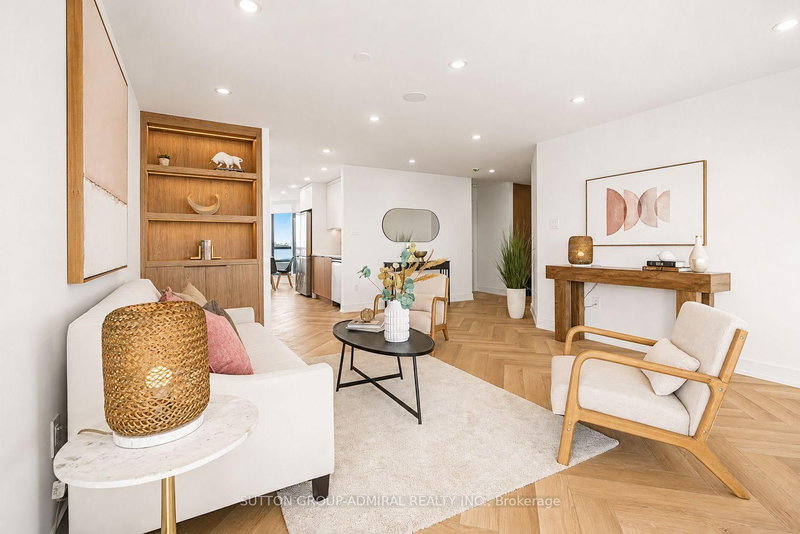
Rarely offered penthouse living with the feel of a bungalow in the sky! One of the largest suites in this prestigious luxury building, this completely remodelled 2+1 penthouse offers over 1,500 sq. ft. of sophisticated living space and breathtaking views in three directions-South, West & North. Perched high above the treetops, this exceptional residence is bathed in natural light and offers an enviable sense of privacy and serenity. The thoughtfully designed layout features an elegant living and dining area with built-in speakers, a spacious eat-in kitchen, two generous balconies, and expansive windows with motorized shades. The luxurious primary retreat boasts a five-piece ensuite, heated floors, and a large walk-in closet, while the second bedroom enjoys its own balcony walk-out and convenient access to a four-piece bath. Impeccably upgraded throughout with brand-new stainless-steel appliances, modern quartz countertops, Herringbone flooring, pot lights, and a generous foyer closet with a separate laundry area. Every detail has been thoughtfully curated for effortless, contemporary living. Maintenance includes all utilities, high-speed internet & cable. Enjoy an exceptional resort-style lifestyle with 24-hour concierge, outdoor pool, tennis court, squash court, gym, sauna, library, and party room. Just minutes to transit, restaurants, and schools. A truly distinctive penthouse offering space, luxury, privacy, and spectacular panoramic views- an elevated lifestyle in every sense.
Listing Details
- MLS #
- N13722680
- Board
- PROPTX
- Market
- ontario
- Property Type
- Condo Apt
- Style
- Apartment
- Garage
- Underground
- Garage Spaces
- 2
- Parking Spaces
- 2
- Basement
- None
- Heating
- Forced Air
- Cooling
- Central Air
- Annual Taxes
- $3,422/yr
- Maint. Fee
- $1,607/mo
- Listed By
- SUTTON GROUP-ADMIRAL REALTY INC.
- Listed On
- August 28, 2026
Features & Extras
Extras
All electrical fixtures and appliances. Built-In speakers. Heated floors in the primary ensuite.
Room Measurements
| Room | Level | Size | Features |
|---|---|---|---|
| Living | Flat | 4.42 × 9.0 m | W/O To Balcony, Combined W/Dining, Pot Lights |
| Dining | Flat | 4.42 × 9.0 m | Combined W/Living, Vinyl Floor, Pot Lights |
| Kitchen | Flat | 2.8 × 5.95 m | Breakfast Area, W/O To Balcony, Quartz Counter |
| Primary | Flat | 4.05 × 5.18 m | W/I Closet, 5 Pc Ensuite, Picture Window |
| 2nd Br | Flat | 3.45 × 4.17 m | Double Closet, W/O To Balcony, Pot Lights |
| Den | Flat | 2.2 × 3.55 m | Combined W/Living, Picture Window, Vinyl Floor |
Request information
A REMAX Hallmark® representative will follow up with you.