
7255 Dooley Dr
Mississauga, Ontario

Beds
4
Baths
3
Sqft
1,200
Type
Condo Townhouse
About this Property
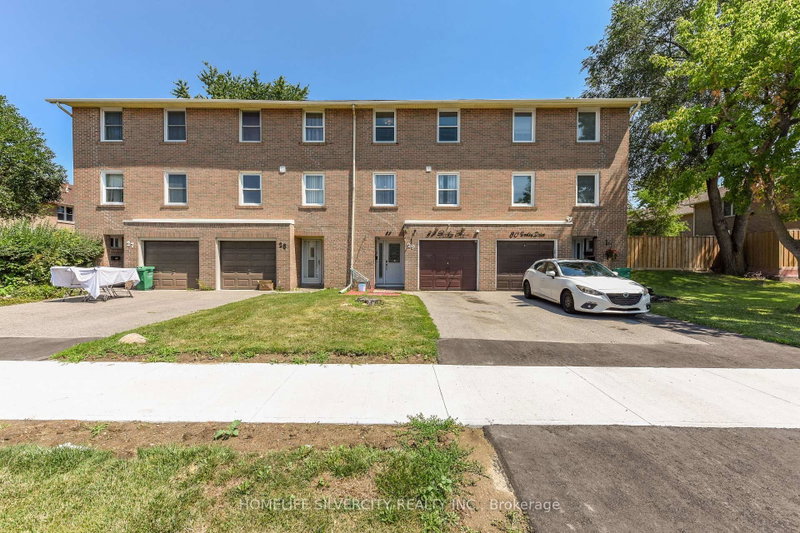
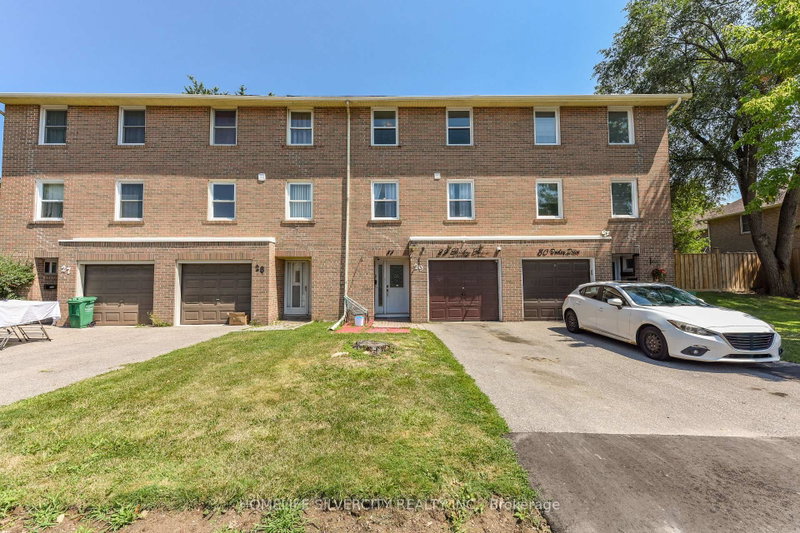
Perfect for First-Time Home Buyers! Welcome to this well-maintained and thoughtfully updated3+1 bedroom townhouse in the heart of Malton. A rare feature of this home is its convenient frontage on Dooley Drive, eliminating the need to drive through the condo complex. Enjoy the private backyard with a sliding patio door leading to a fully refinished deck, perfect for relaxing or entertaining.The bright main floor offers a spacious living room, dining area, and eat-in kitchen. Upstairs features three generous bedrooms and an updated 4-piece bathroom. The finished basement includes a fourth bedroom, laundry area, and a separate shower-an uncommon feature in the complex that's ideal for extended family or added flexibility.Conveniently located just steps to Westwood Mall, schools, parks, grocery stores, MiWay and TTC transit, with quick access to Highways 427, 401, 407, and Malton GO Station. An additional rented parking space may also be transferred to the new owner.Whether you're a first-time buyer, growing family, or investor, this move-in-ready home offers excellent value, functional living space, and an unbeatable location.
Listing Details
- MLS #
- W13649178
- Board
- PROPTX
- Market
- ontario
- Property Type
- Condo Townhouse
- Style
- Multi-Level
- Garage
- Built-In
- Garage Spaces
- 1
- Parking Spaces
- 2
- Basement
- Finished
- Heating
- Forced Air
- Cooling
- Central Air
- Annual Taxes
- $3,091/yr
- Maint. Fee
- $230/mo
- Listed By
- HOMELIFE SILVERCITY REALTY INC.
- Listed On
- August 7, 2026
Features & Extras
Extras
ALL ELECTRIC LIGHT FIXTURES, WASHER, DRYER, FRIDGE AND STOVE.
Room Measurements
| Room | Level | Size | Features |
|---|---|---|---|
| Living | Main | 3.35 × 5.6 m | Combined W/Dining, Picture Window, Laminate |
| Dining | Upper | 3.1 × 3.1 m | Laminate |
| Kitchen | Upper | 3.3 × 5.8 m | Ceramic Floor, Window |
| Primary | 3rd | 3.3 × 4.5 m | B/I Closet, Window |
| 2nd Br | 3rd | 2.7 × 3.05 m | B/I Closet, Window |
| 3rd Br | 3rd | 2.75 × 4.01 m | B/I Closet, Window |
| 4th Br | Lower | 3.3 × 4.6 m | |
| Laundry | Lower | 2.4 × 2.8 m |
Request information
A REMAX Hallmark® representative will follow up with you.