
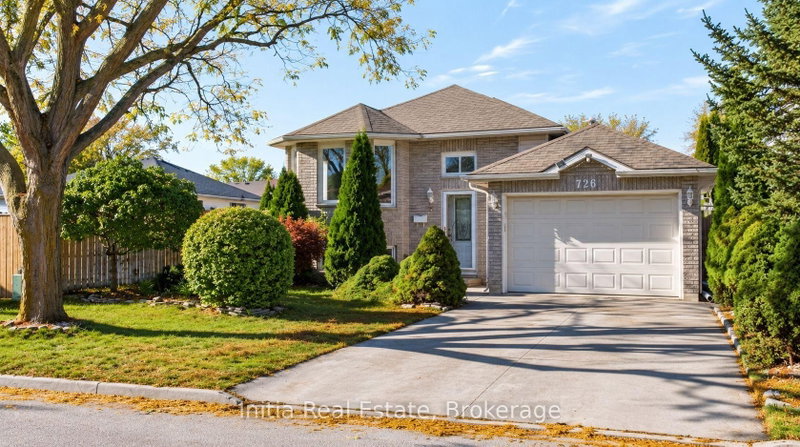
726 Sandison St N
Windsor, Ontario



Beds
3
Baths
2
Sqft
700
Type
Detached
About this Property
Welcome to 726 Sandison Street in desirable South Windsor! This inviting raised ranch offers 3 bedrooms, 2 full bathrooms and versatile living space throughout. The open-concept kitchen and living area create a welcoming setting for everyday living and entertaining, while the main-floor sunroom provides a charming retreat for morning coffee or unwinding at the end of the day. The lower level features a second kitchen, family room, full bathroom and laundry, adding flexibility for extended-family living and hosting guests. An attached garage adds everyday convenience. Enjoy a location close to schools, parks, shopping and everyday amenities. A wonderful opportunity to enjoy comfort, convenience and room to make this home your own.
Listing Details
- MLS #
- X14096704
- Board
- PROPTX
- Market
- ontario
- Property Type
- Detached
- Style
- Bungalow-Raised
- Garage
- Attached
- Garage Spaces
- 1
- Parking Spaces
- 5
- Basement
- Full, Finished
- Heating
- Forced Air
- Cooling
- Central Air
- Pool
- None
- Annual Taxes
- $3,813/yr
- Listed By
- Initia Real Estate
- Listed On
- October 16, 2026
Features & Extras
Extras
Refrigerator,Stove,Dishwasher,Washer,Dryer
Room Measurements
| Room | Level | Size | Features |
|---|---|---|---|
| Br | Main | 0.0 × 0.0 m | |
| Br | Main | 0.0 × 0.0 m | |
| Kitchen | Main | 0.0 × 0.0 m | |
| Bathroom | Main | 0.0 × 0.0 m | 3 Pc Bath |
| Great Rm | Main | 0.0 × 0.0 m | |
| Sunroom | Main | 0.0 × 0.0 m | |
| Br | Lower | 0.0 × 0.0 m | |
| Living | Lower | 0.0 × 0.0 m | |
| Bathroom | Lower | 0.0 × 0.0 m | 3 Pc Bath |
| Kitchen | Lower | 0.0 × 0.0 m | |
| Utility | Lower | 0.0 × 0.0 m |
Request information
A REMAX Hallmark® representative will follow up with you.