
727 Deveron Cres
London South, Ontario




Beds
3
Baths
2
Sqft
1,000
Type
Condo Apt
About this Property
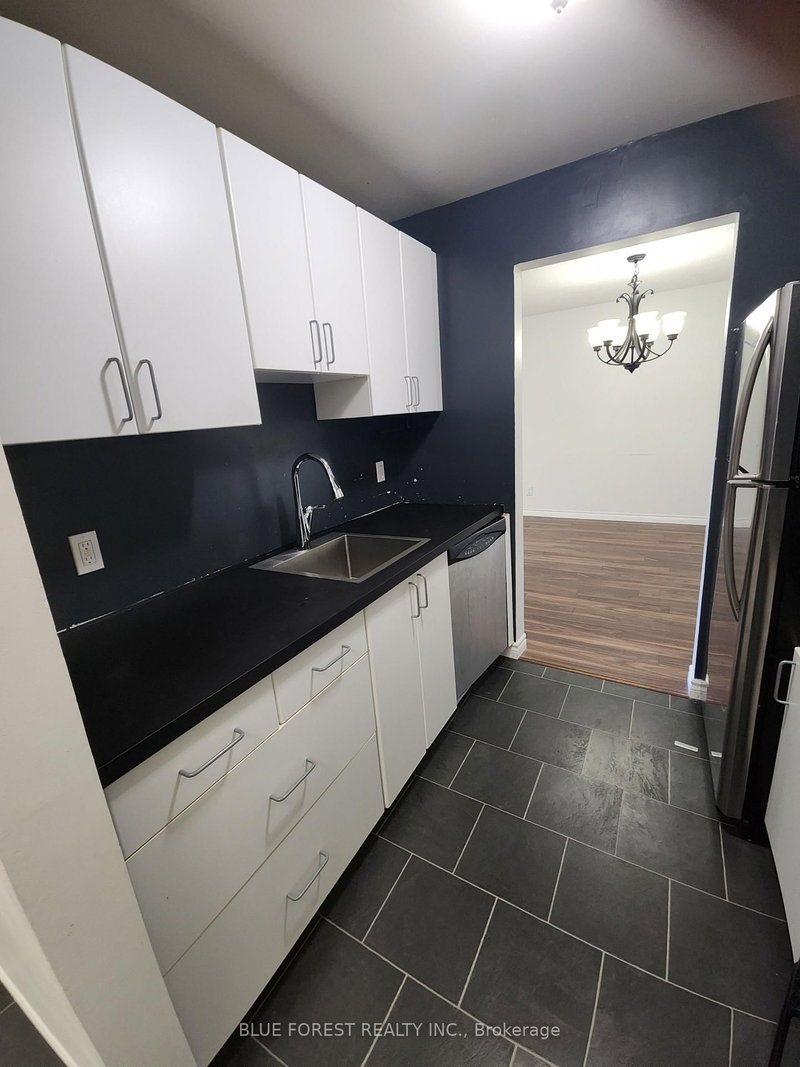
Spacious 3-bedroom, 1.5-bathroom second-floor corner unit featuring a private balcony overlooking a quiet, grassy residential area. This well-designed floor plan offers an open-concept living and dining space centered around a cozy gas fireplace. The primary bedroom includes a walk-in closet and a convenient 2-piece ensuite. Additional features include open parking and a desirable location close to shopping, everyday amenities, and easy highway access. This comfortable home combines convenience, functionality, and a peaceful setting-ideal for a variety of lifestyles. Ideal opportunity and price for someone willing to invest a little elbow grease.
Listing Details
- MLS #
- X13495250
- Board
- PROPTX
- Market
- ontario
- Property Type
- Condo Apt
- Style
- Apartment
- Year Built
- 31-50
- Garage
- None
- Parking Spaces
- 1
- Basement
- None
- Heating
- Baseboard
- Cooling
- Wall Unit
- Annual Taxes
- $2,090/yr
- Maint. Fee
- $545/mo
- Listed By
- BLUE FOREST REALTY INC.
- Listed On
- June 25, 2026
Features & Extras
Extras
None
Room Measurements
| Room | Level | Size |
|---|---|---|
| Kitchen | Main | 2.057 × 2.362 m |
| Dining | Main | 2.489 × 3.251 m |
| Living | Main | 3.581 × 4.902 m |
| Primary | Main | 4.42 × 3.353 m |
| 2nd Br | Main | 3.048 × 4.445 m |
| 3rd Br | Main | 2.87 × 4.445 m |
| Laundry | Main | 2.21 × 2.362 m |
Request information
A REMAX Hallmark® representative will follow up with you.