
Back to Listings
$799,900
7276 Sills Rd
Mississauga, Ontario

1 / 20


+15
Beds
5
Baths
2
Sqft
1,100
Type
Semi-Detached
About this Property
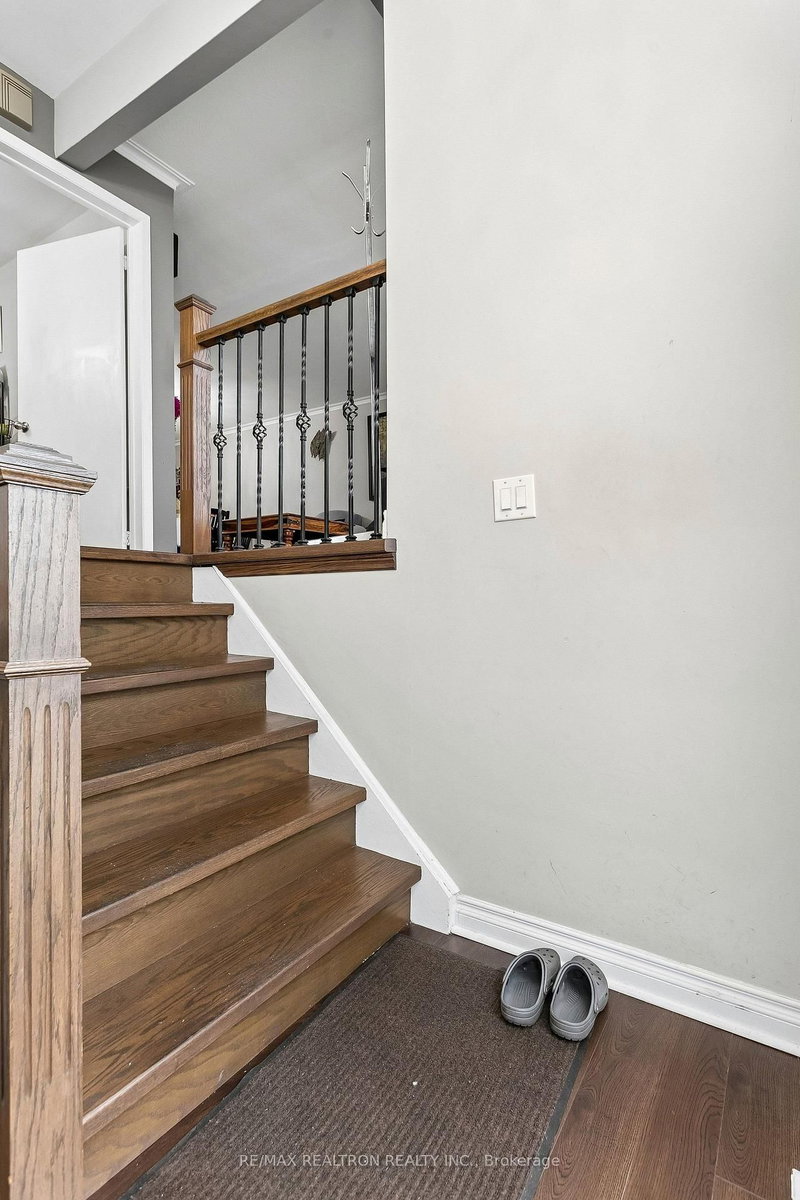
Renovated semi-detached bungalow In a desirable Area Of Malton. Upgraded floors and three bedrooms on the main floor. The Basement Is Finished and has 2 Entrances, Living Room, Kitchen, 2 Bedrooms, Great sized windows in the Basement. One car garage and a large driveway. Close to shopping, parks, schools and more!
Listing Details
- MLS #
- W13863816
- Board
- PROPTX
- Market
- ontario
- Property Type
- Semi-Detached
- Style
- Bungalow-Raised
- Garage
- Built-In
- Garage Spaces
- 1
- Parking Spaces
- 4
- Basement
- Fin W/O, Sep Entrance
- Heating
- Forced Air
- Cooling
- Central Air
- Pool
- None
- Lot Size
- 30.04 × 125 ft
- Annual Taxes
- $4,580/yr
- Listed By
- REMAX REALTRON REALTY INC.
- Listed On
- October 5, 2026
Features & Extras
Extras
All appliances, all window coverings and all electric light fixtures.
Room Measurements
| Room | Level | Size | Features |
|---|---|---|---|
| Living | Main | 3.84 × 4.14 m | Combined W/Dining, Laminate, W/O To Balcony |
| Dining | Main | 3.23 × 3.4 m | Combined W/Living, Laminate |
| Kitchen | Main | 3.12 × 3.46 m | Ceramic Floor |
| Primary | Main | 3.23 × 4.24 m | Closet, Window, Laminate |
| 2nd Br | Main | 3.03 × 3.66 m | Closet, Window, Laminate |
| 3rd Br | Main | 2.65 × 3.16 m | Closet, Window, Laminate |
| Living | Bsmt | 3.46 × 4.48 m | Laminate |
| Living | Bsmt | 3.46 × 4.48 m | |
| Kitchen | Bsmt | 3.12 × 3.46 m | |
| Br | Bsmt | 3.21 × 4.01 m | Walk-Out |
| Br | Bsmt | 2.78 × 3.91 m | Window |
Request information
A REMAX Hallmark® representative will follow up with you.